Loading page…
CAD Drawing
Geberit Flush Plate Set Sigma Omega Delta
by Jonathan Hamilton
About this asset
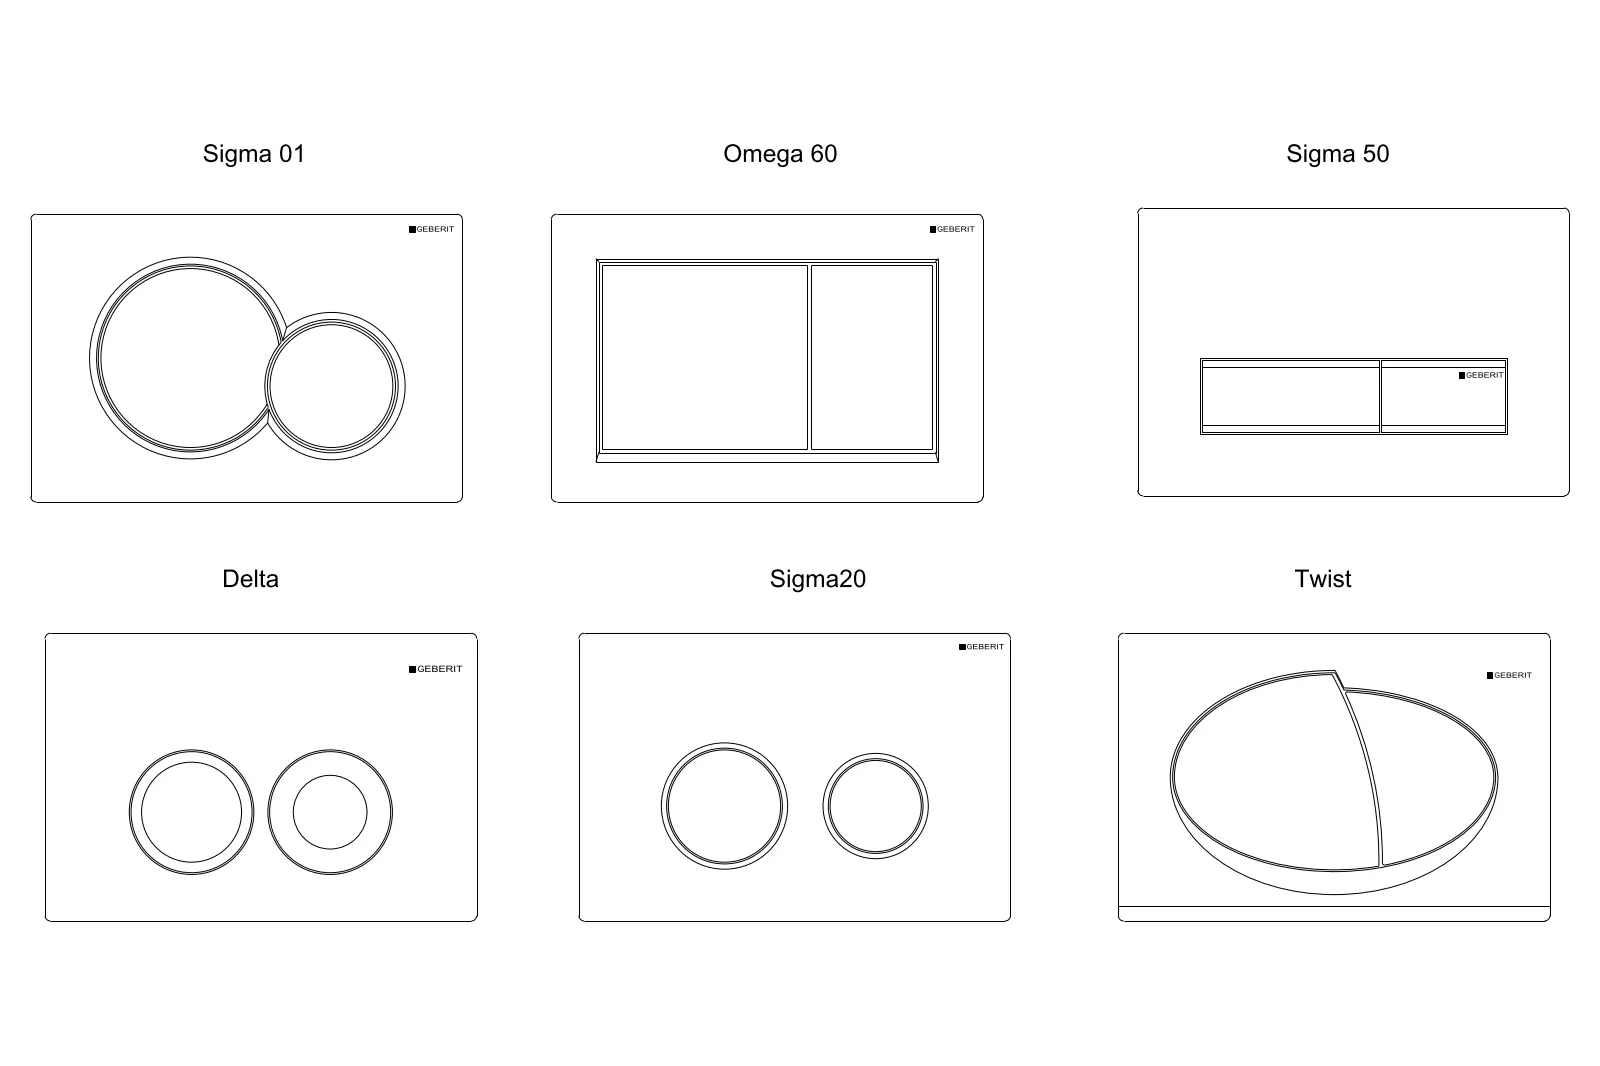
Comprehensive set of six Geberit flush plates in AutoCAD DWG format, featuring precise 2D line work for toilet cistern controls. This collection includes six distinct Geberit flush plate models: Sigma 01, Omega 60, Sigma 50, Delta, Sigma 20, and Twist. Each unit is presented in a clean, 2D plan view, illustrating the varying button configurations and plate geometries characteristic of the manufacturer's range. From the circular dual-button layout of the Sigma 20 and Delta to the linear, minimalist profile of the Sigma 50 and the asymmetrical, organic form of the Twist, this set provides a complete reference for technical documentation. The drawings are rendered as high-fidelity vector lines, capturing the essential dimensions and button layouts required for professional architectural detailing.
The download is a 92 KB file containing an AutoCAD drawing (.dwg) drawn in plan holding 6 separate objects. It opens in AutoCAD, BricsCAD, DraftSight and other DWG-compatible CAD programs, ready to insert as blocks into plans and elevations.
These 2D CAD blocks are designed for direct insertion into technical bathroom layouts and plumbing schematics. Users can easily scale or snap these components onto wall-mounted cistern installations within AutoCAD. By maintaining these as standard blocks, designers ensure consistency across project documentation, allowing for efficient placement in elevations or reflected ceiling plans. The clean linework ensures that these symbols remain legible even when referenced in complex technical drawings or integrated into larger sanitary engineering sets.