Loading page…
3D Model
Traditional Asian Roof and Eave Set
by Jonathan Hamilton
About this asset
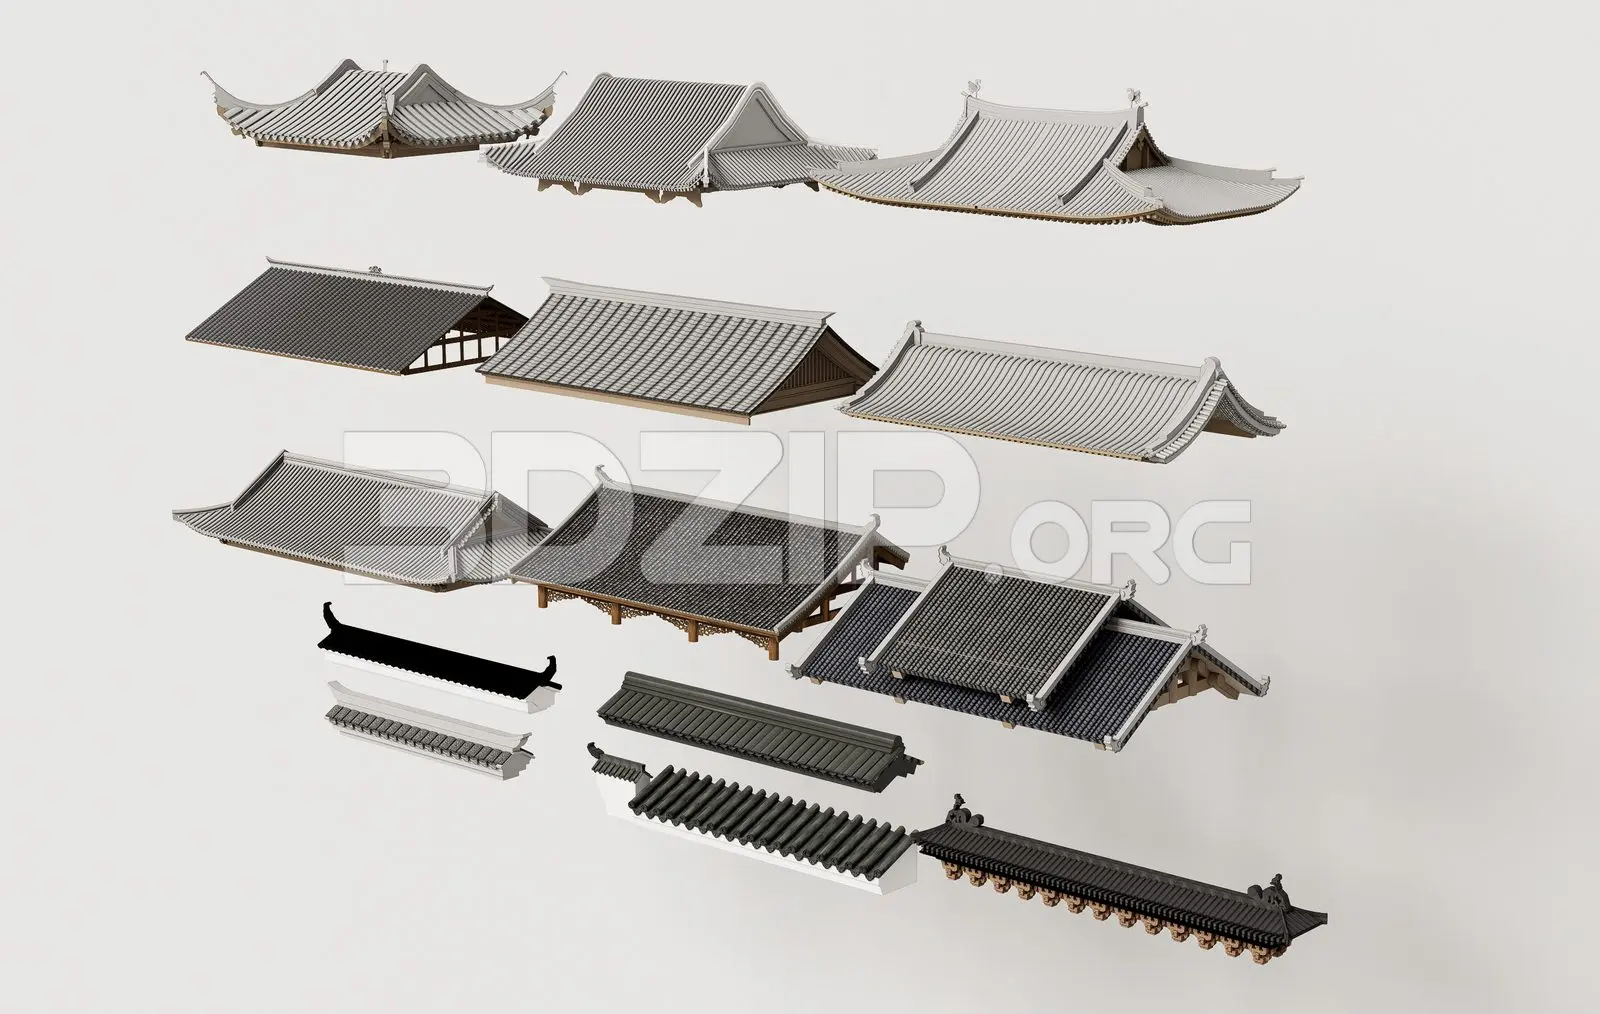
This comprehensive 3ds Max set features fourteen traditional Asian roof and eave modules, showcasing intricate tiling and timber framing. This collection provides a versatile library of traditional Asian-style roofing components, including various hip and gable configurations. Each model features detailed ceramic-style tiling with characteristic curved profiles, supported by exposed timber structural framing underneath. The set includes both full roof assemblies and individual eave or ridge sections, allowing for custom composition on diverse building footprints. The geometries exhibit authentic sweeping lines and decorative ridge details typical of East Asian vernacular architecture, finished in a palette of slate grey, charcoal, and natural timber tones, suitable for detailed exterior visualisation projects.
The download is a 82.5 MB compressed archive containing the native 3ds Max (.max) model holding 14 separate objects, set up with Corona materials. Open it in 3ds Max with Corona installed; for other programs, export to FBX or OBJ from 3ds Max first.
Users can efficiently integrate these assets into 3ds Max by merging the desired roof modules directly into the project scene. Given their modular nature, the components are best arranged using snapping tools to align eaves and ridges precisely with existing wall structures. The materials are pre-applied, though adjusting the tile texture tiling or reflection maps may be necessary to match the specific lighting conditions of the exterior environment. The collection is organised to allow easy selection and grouping of individual roof segments.