Loading page…
CAD Drawing
Baths All Views
by Thomas Lozada
About this asset
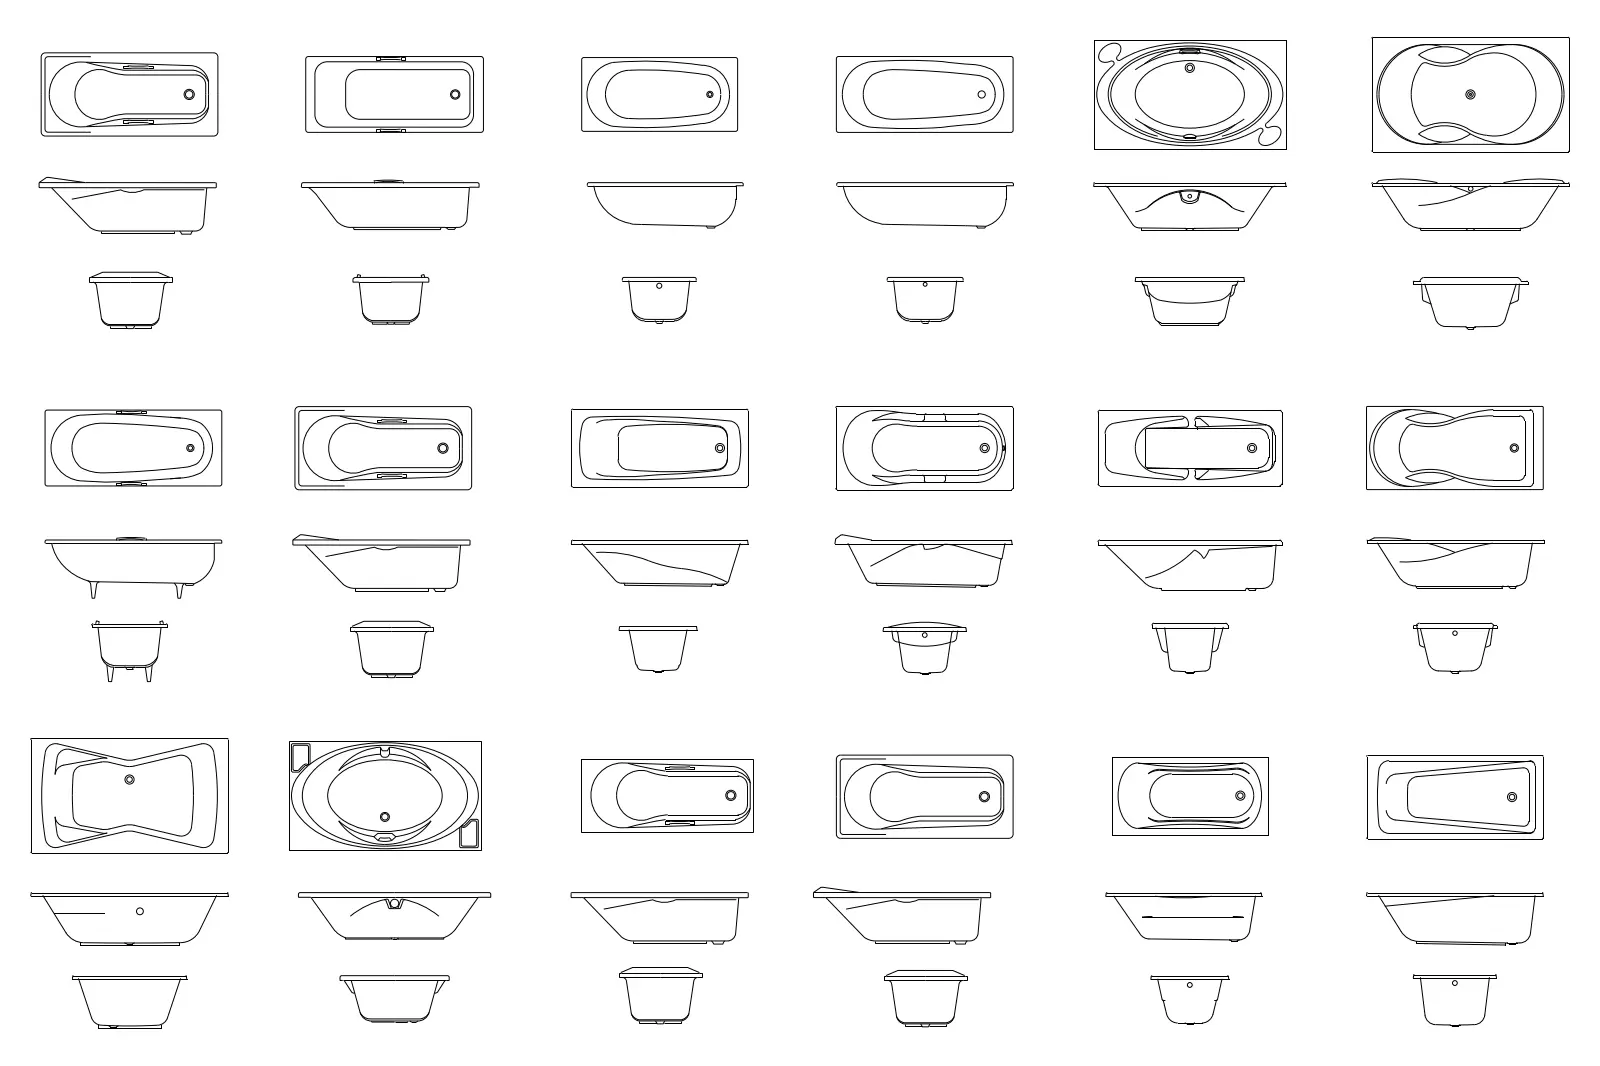
Comprehensive set of 18 bathtub CAD blocks in DWG format, featuring precise plan, front, and side elevation views for technical layouts. This collection provides a diverse range of 18 distinct bathtub designs, encompassing rectangular, oval, and ergonomic forms. Each unit is detailed with consistent orthographic projections, including top plans, front elevations, and side profiles. The geometries represent standard industry configurations, ranging from simple alcove tubs to more complex freestanding and drop-in styles. Line weights are clean and professional, ensuring clarity when integrated into larger construction documentation sets. The set offers a versatile library for interior designers and architects, covering various footprint dimensions and basin shapes suitable for diverse bathroom layouts and spatial requirements.
The download is a 154 KB file containing an AutoCAD drawing (.dwg) drawn in all views holding 18 separate objects. It opens in AutoCAD, BricsCAD, DraftSight and other DWG-compatible CAD programs, ready to insert as blocks into plans and elevations.
These 2D CAD blocks are designed for seamless integration into AutoCAD architectural projects. Users can insert these entities as individual blocks directly into floor plans, elevations, or sections to quickly populate bathroom layouts. Since the geometries are provided in standard DWG format, they can be easily scaled or modified to match specific project dimensions. Maintaining these on a dedicated layer ensures efficient visibility control and simplifies the process of creating detailed sanitary engineering schedules or internal finish drawings.