Loading page…
3D Scene
Contemporary Four-Storey Residential Townhouse Architectural Drawing Set
by Thomas Lozada
About this asset
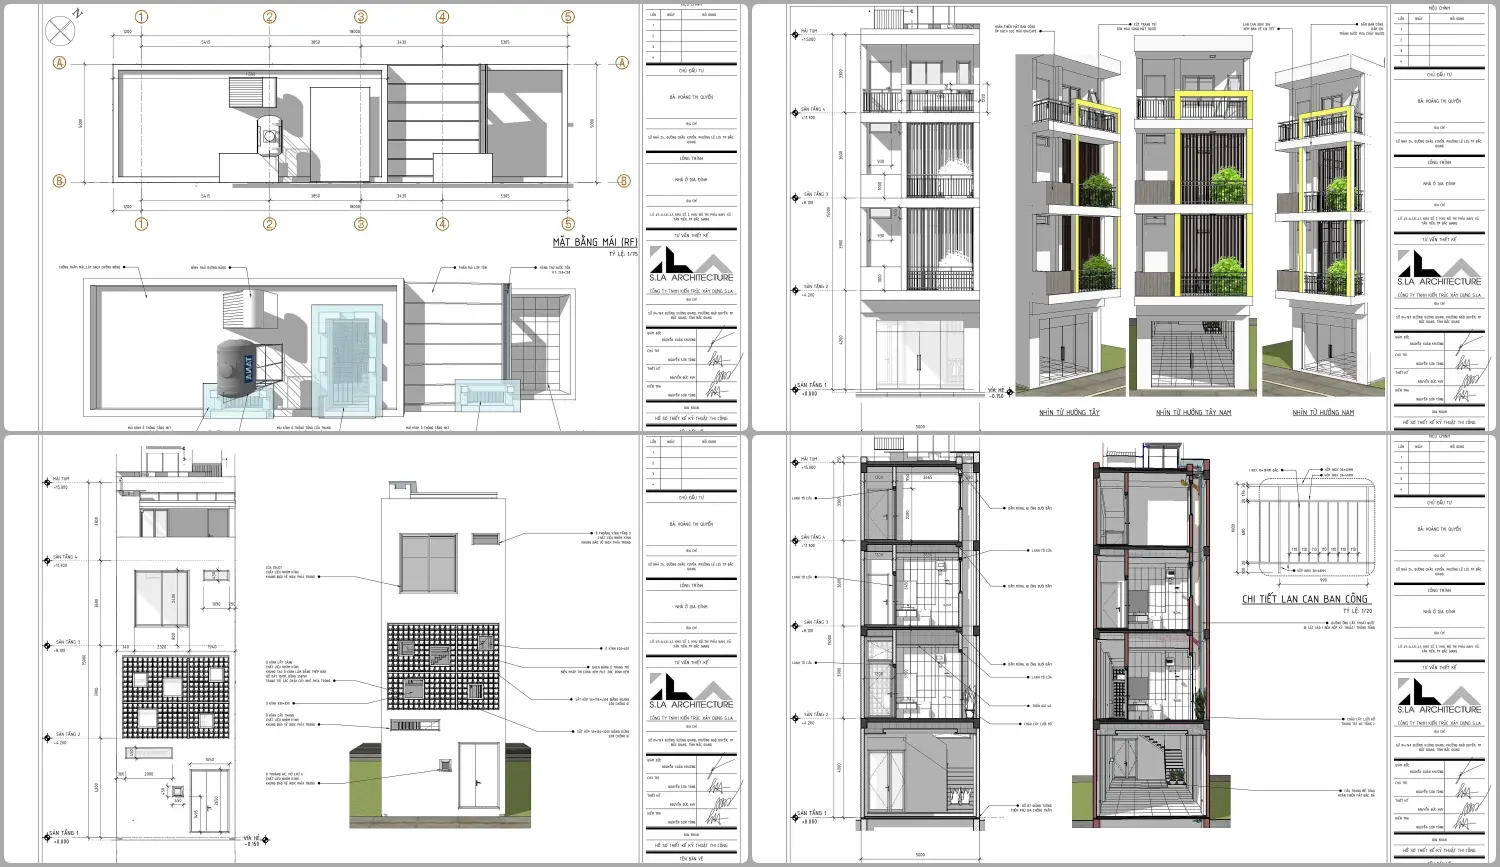
This contemporary four-storey residential townhouse architectural drawing set in SketchUp provides comprehensive plans, elevations, and sections. Comprising a full set of technical documentation, this file details a slim-profile four-storey urban residence. The design features a modern facade with articulated balconies, vertical screening elements, and a functional roof terrace. Included are precise floor plans, cross-sections showing internal circulation, and multiple exterior elevation views. The drawings highlight structural details, including balustrade specifications and roof-level mechanical placement. The clean, professional layout follows standard architectural conventions, using clear linework and annotations to communicate the building's spatial organization, vertical height, and external materiality, making it a complete reference for urban residential development.
The download is a 99.2 MB compressed archive containing the native SketchUp (.skp) model. It opens directly in SketchUp; for 3ds Max, Blender or Cinema 4D, import it through a SketchUp importer or convert it first.
Professionals can utilize this SketchUp file as a foundational template for urban infill projects or as a reference for drafting technical documentation. The file is structured to allow for easy extraction of 2D views, which can be exported for further annotation in CAD software or directly used within a presentation set. Users can toggle layers to isolate specific building levels or facade elements for detailed study, or use the existing sections to understand the spatial relationship between floors and the roof terrace.