Loading page…
CAD Drawing
Truck Crane Manipulator CAD Drawing
by Alyssa Bermejo
About this asset
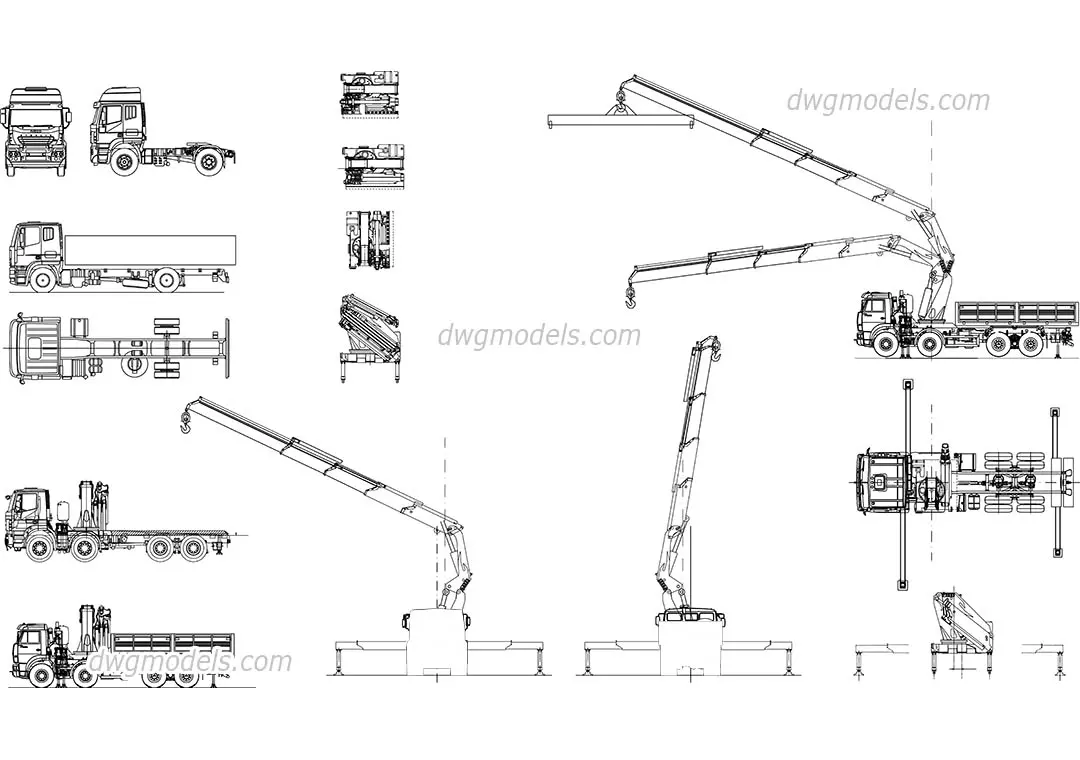
This technical AutoCAD DWG drawing provides comprehensive orthographic views of a truck-mounted manipulator crane for site planning. This technical CAD set features precise 2D line work of a truck-mounted manipulator crane, illustrating its mechanical components and operational reach. The collection includes detailed plan, front, and side elevations, capturing the vehicle chassis, the articulating crane boom in various extended configurations, and the stabilizer outriggers. The geometry is clean and vector-based, representing the hydraulic arm, hook assembly, and truck cabin profile with high clarity. These drawings facilitate accurate site staging and logistics planning, providing essential dimensional data for spatial coordination during construction projects where heavy lifting equipment is required on-site.
The download is a 2.2 MB file containing an AutoCAD drawing (.dwg) drawn in all views. It opens in AutoCAD, BricsCAD, DraftSight and other DWG-compatible CAD programs, ready to insert as blocks into plans and elevations.
Integrate these 2D blocks directly into site plans or construction management layouts within AutoCAD. Because the geometry is layered, users can easily isolate the crane assembly from the truck chassis for custom site staging diagrams. Scale the blocks to match project site requirements and use them to verify clearance zones for crane operations in tight urban contexts or industrial layouts. The clean line work ensures efficient snapping and alignment during drafting, streamlining the production of construction sequence documentation.