Loading page…
CAD Drawing
Wellness and SPA Complex Floor Plan
by Rida Khan
About this asset
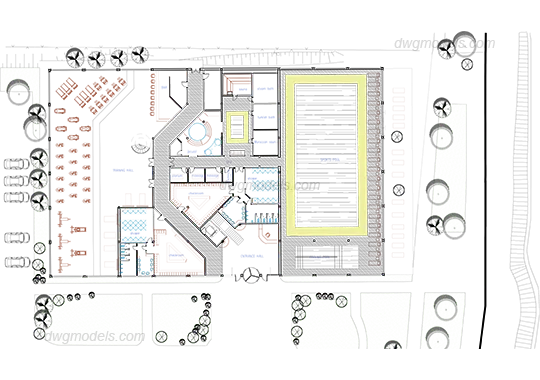
This professional AutoCAD floor plan for a wellness and SPA complex features a detailed layout including a swimming pool and gym. The floor plan illustrates a comprehensive layout for a wellness and SPA facility, structured around a central circulation spine. The eastern wing is dominated by a large rectangular swimming pool, while the western side is dedicated to fitness and relaxation zones, incorporating rows of loungers and gym equipment. The central core houses administrative areas, changing rooms, and specialized treatment chambers. The drawing provides clear delineation of wall thicknesses, door swings, and functional zones, with additional site context including external landscaping and parking arrangements. Proportions are balanced to ensure efficient flow between the wet areas and the dry gym facilities.
The download is a 379 KB file containing an AutoCAD drawing (.dwg) drawn in plan. It opens in AutoCAD, BricsCAD, DraftSight and other DWG-compatible CAD programs, ready to insert as blocks into plans and elevations.
Professionals can integrate this DWG file directly into AutoCAD projects by using the block insertion tool or by externally referencing the file into a master site plan. Layers are organized to allow for easy toggling of furniture, structural elements, and site landscaping, facilitating rapid design iterations during the concept phase. Designers typically use this as a base for developing detailed interior fit-outs or as a reference for establishing spatial relationships in larger commercial developments or hospitality design proposals.