Loading page…
CAD Drawing
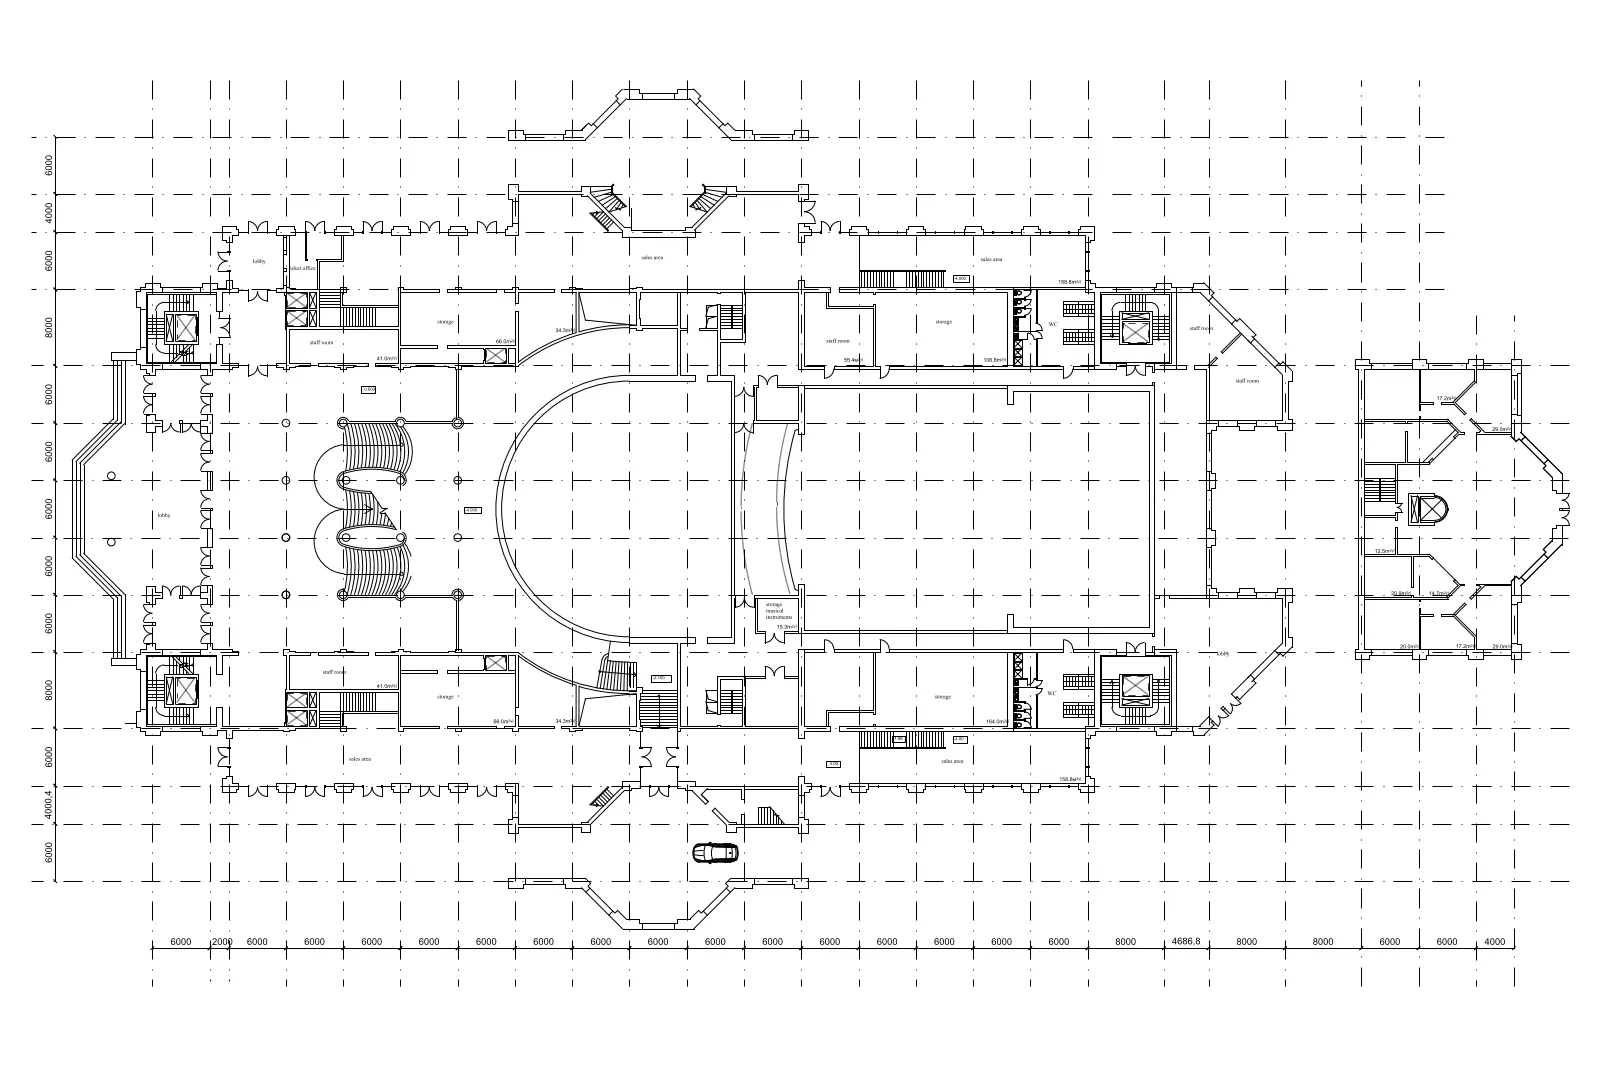
Theatre Floor Plan Layout
by Nikko Torres
About this asset
This AutoCAD DWG contains a comprehensive theatre floor plan, featuring precise structural grid lines and room circulation. The drawing presents a detailed architectural floor plan for a large-scale theatre facility. It captures the primary auditorium space, a curved stage area, and various peripheral rooms including storage, administrative offices, and circulation cores. The layout is organised around a clear structural grid, with dimension lines indicating modular spans and bay widths. The geometry includes staircases, column placements, and internal partition walls, providing a clear overview of the building's spatial organisation. This plan is presented in a clean, high-contrast black-and-white line work format, suitable for technical documentation and conceptual site planning within professional architectural projects.
The download is a 297 KB file containing an AutoCAD drawing (.dwg) drawn in plan. It opens in AutoCAD, BricsCAD, DraftSight and other DWG-compatible CAD programs, ready to insert as blocks into plans and elevations.
Architects can insert this DWG file directly into an existing project environment as a reference or base layer. The drawing is structured with standard CAD layers, allowing for easy toggling of grid lines, text, and structural elements. Professionals should verify the scale against the provided dimension markers before integrating it into larger master plans. The linework is clean, facilitating efficient snapping and modification for site-specific adjustments or further design iterations in standard drafting software.