Loading page…
CAD Drawing
Shopping Mall Sectional Drawings Set
by Tiffany Adler
About this asset
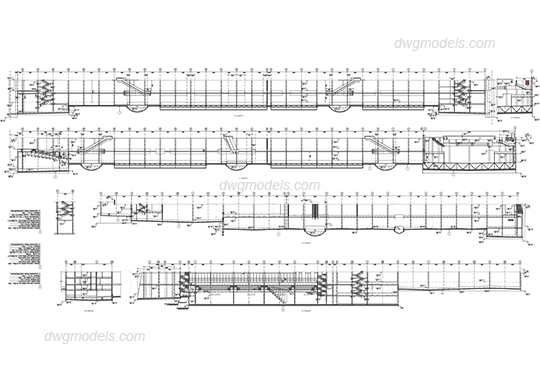
Comprehensive set of shopping mall sectional drawings in AutoCAD DWG format, documenting vertical circulation and structural grid. This technical document provides a series of detailed longitudinal building sections for a large-scale shopping mall. The drawings illustrate complex multi-level layouts, including structural column grids, floor-to-floor heights, and vertical circulation paths. Prominent features include escalator banks, stairwells, and mezzanine levels integrated into the primary retail volume. The linework is clean and organized, clearly defining structural elements versus architectural partitions. Annotations and dimension markers are present throughout, providing clear reference points for building height and spatial configuration across the primary circulation axes of the commercial complex.
The download is a 1.6 MB file containing an AutoCAD drawing (.dwg) drawn in section. It opens in AutoCAD, BricsCAD, DraftSight and other DWG-compatible CAD programs, ready to insert as blocks into plans and elevations.
These DWG files are ready for integration into existing project documentation. Users can import the geometry directly into a master layout or reference them as an external file to maintain file integrity. The CAD layers are structured to allow for easy manipulation, such as isolating structural elements or adjusting annotations for project-specific requirements. Professionals can use these sections as a foundational reference for developing interior elevations, coordinating MEP services, or refining vertical circulation design in commercial architecture projects.