Loading page…
CAD Drawing
Residential High-Rise Apartment Building Project
by Jacob Soloski
About this asset
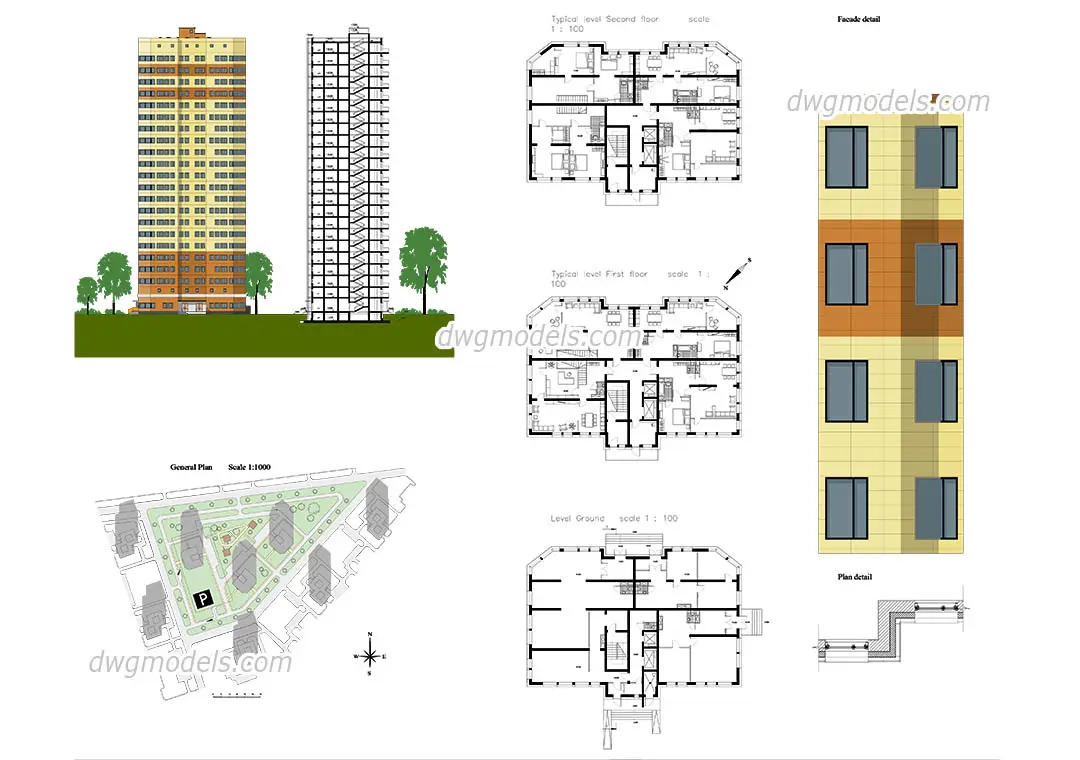
This comprehensive AutoCAD DWG project features high-rise residential building documentation, including floor plans, elevations, and site layouts. This comprehensive residential project includes a high-rise apartment building design rendered in AutoCAD. The documentation provides a detailed site plan at 1:1000 scale, alongside floor plans for the ground, first, and second levels at 1:100 scale. Also included are full-height building elevations and a section view, complemented by specific facade and wall construction details. The architectural language is contemporary, featuring a repeated modular grid for window placement and a distinct two-tone colour palette for the exterior cladding. This set provides the essential technical geometry for multi-family residential developments.
The download is a 1.4 MB file containing an AutoCAD drawing (.dwg) drawn in all views. It opens in AutoCAD, BricsCAD, DraftSight and other DWG-compatible CAD programs, ready to insert as blocks into plans and elevations.
Professionals can integrate these CAD drawings directly into existing project files by using the xref command or by copying the geometry into a new layout. The layers are organised by building element, allowing for easy adjustment of line weights and linetypes to match specific office standards. Users can scale the provided blocks to suit different project requirements or extract individual components like the stair cores or window details for use in other technical drawings.
This asset is suitable for early-stage residential planning, feasibility studies, and site development presentations. It serves as a base for urban design analysis or as a reference for multi-family housing typologies. Architects and urban planners can utilise these files for master planning, massing studies, or as a starting point for detailed permit documentation. Designers often search for these files when developing high-density housing proposals or creating realistic site context for 3D visualisations and architectural site plans.