Loading page…
CAD Drawing
L-Shaped Cafe Floor Plan Scene
by Christopher McCormick
About this asset
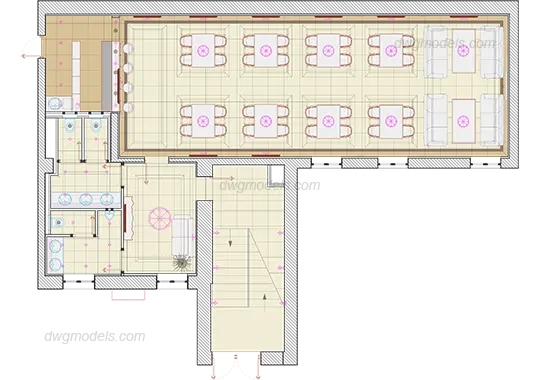
This contemporary L-shaped cafe floor plan scene, provided as an AutoCAD DWG, details a complete commercial layout with seating. This professional floor plan presents a comprehensive L-shaped layout for a cafe or restaurant space. The design includes a structured dining area featuring multiple square tables with chairs, alongside a lounge section equipped with sofas. A dedicated service zone is positioned to one side, including a bar counter and staff area. The plan also incorporates a functional back-of-house section with multiple restrooms and circulation paths. The drawing provides clear spatial relationships between the public dining zones and private facilities, demonstrating a logical flow suitable for hospitality environments. Proportions are consistent with standard commercial seating arrangements.
The download is a 276 KB file containing an AutoCAD drawing (.dwg) drawn in plan. It opens in AutoCAD, BricsCAD, DraftSight and other DWG-compatible CAD programs, ready to insert as blocks into plans and elevations.
Utilise this file as a base for interior design projects or spatial planning within AutoCAD. The drawing is structured for immediate integration into larger project files; simply copy the geometry into your master plan or use it as an external reference for layout development. Layers are organised to allow for easy modification of furniture blocks, wall partitions, and sanitary fixtures. Designers can quickly scale the plan to match specific site dimensions or adapt the seating configuration to meet local building code requirements.