Loading page…
CAD Drawing
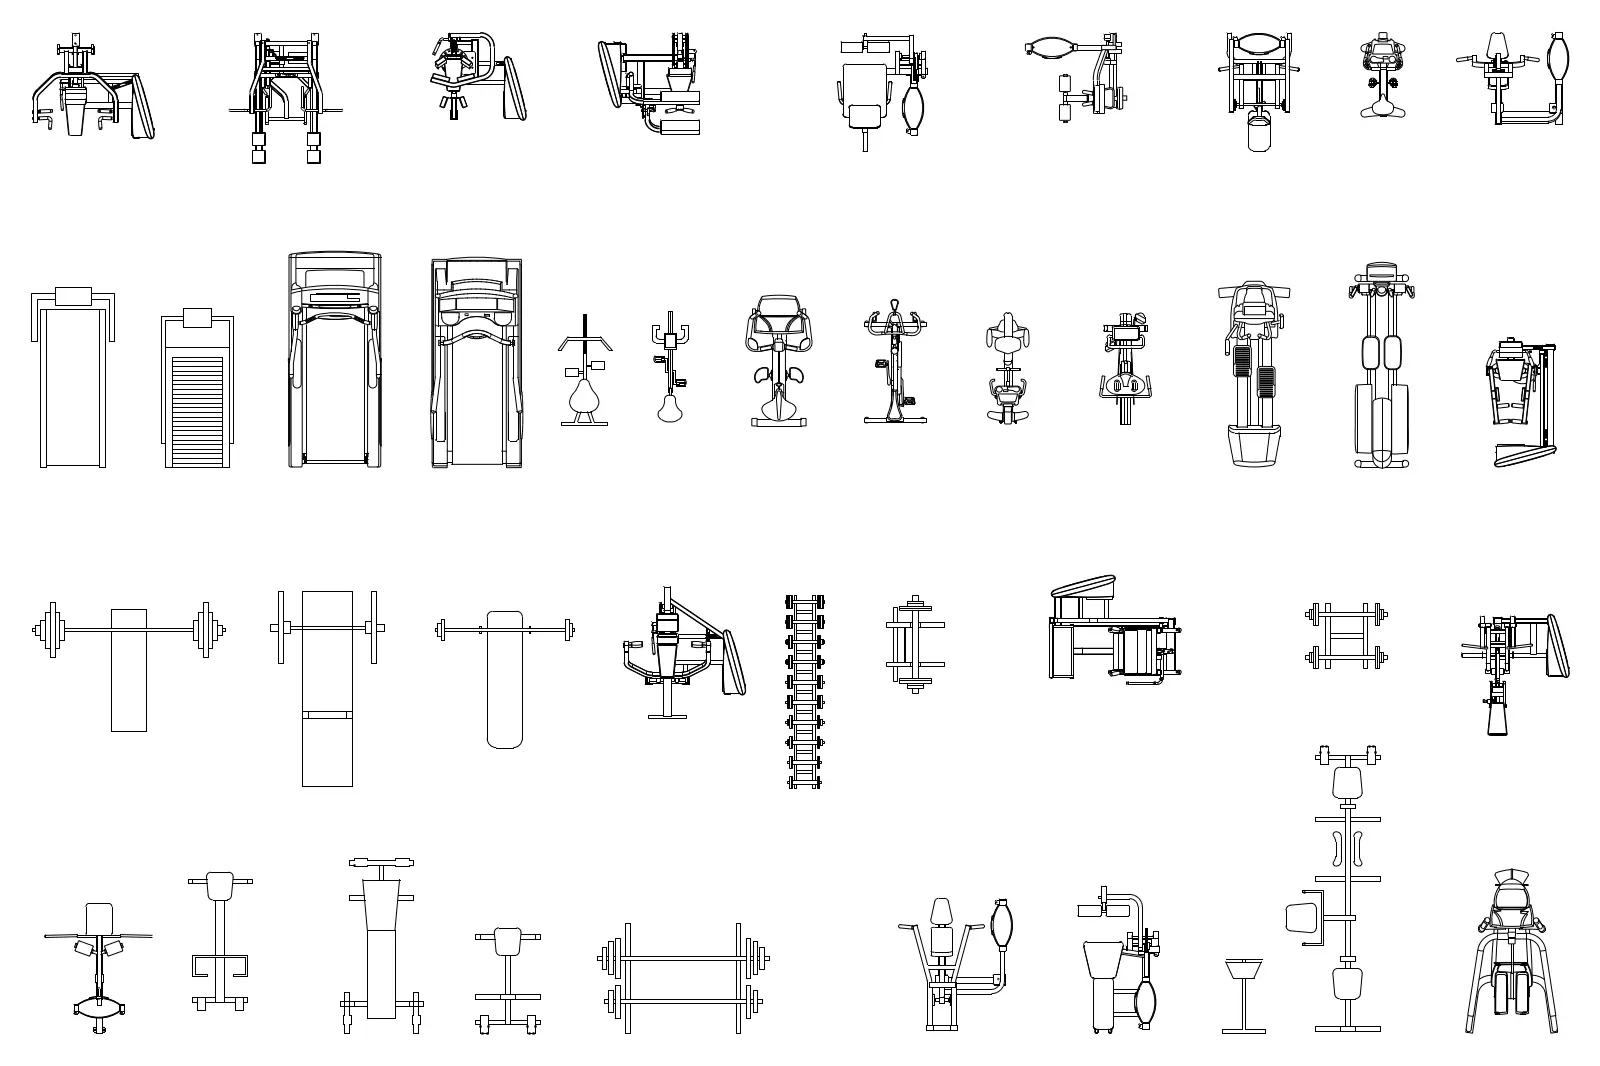
Gym Equipment Set of 40 Fitness Machines
by Sharan Muthalayil
About this asset
Comprehensive set of 40 fitness machines in plan view, provided as an AutoCAD DWG for professional gym and athletic facility layouts. This collection includes a diverse array of 40 essential gym machines and fitness apparatus rendered in clear, 2D plan view. The set features a wide range of equipment including treadmills, weight benches, barbell stations, stationary bikes, multi-gym cable machines, and various strength-training units. Each piece is drawn with precise line work, showing the footprint and key operational clearances required for spatial planning. The geometry is clean and simplified, focusing on the essential silhouette and functional dimensions of each machine, making it ideal for accurate space-planning and floor-plan documentation in architectural projects.
The download is a 983 KB file containing an AutoCAD drawing (.dwg) drawn in plan holding 40 separate objects. It opens in AutoCAD, BricsCAD, DraftSight and other DWG-compatible CAD programs, ready to insert as blocks into plans and elevations.
These 2D CAD blocks are designed for efficient integration into architectural floor plans. Users can easily insert the DWG file into their master project file, then copy and paste individual gym machines as needed. The blocks are organised for simple selection, allowing designers to quickly populate fitness areas, calculate floor area requirements, and ensure appropriate circulation space between equipment. They provide a reliable foundation for creating professional-grade layout drawings without the need for manual drafting of complex mechanical forms.