Loading page…
CAD Drawing
Circular Concert Hall Architectural Drawing Set
by Kerianne Garston
About this asset
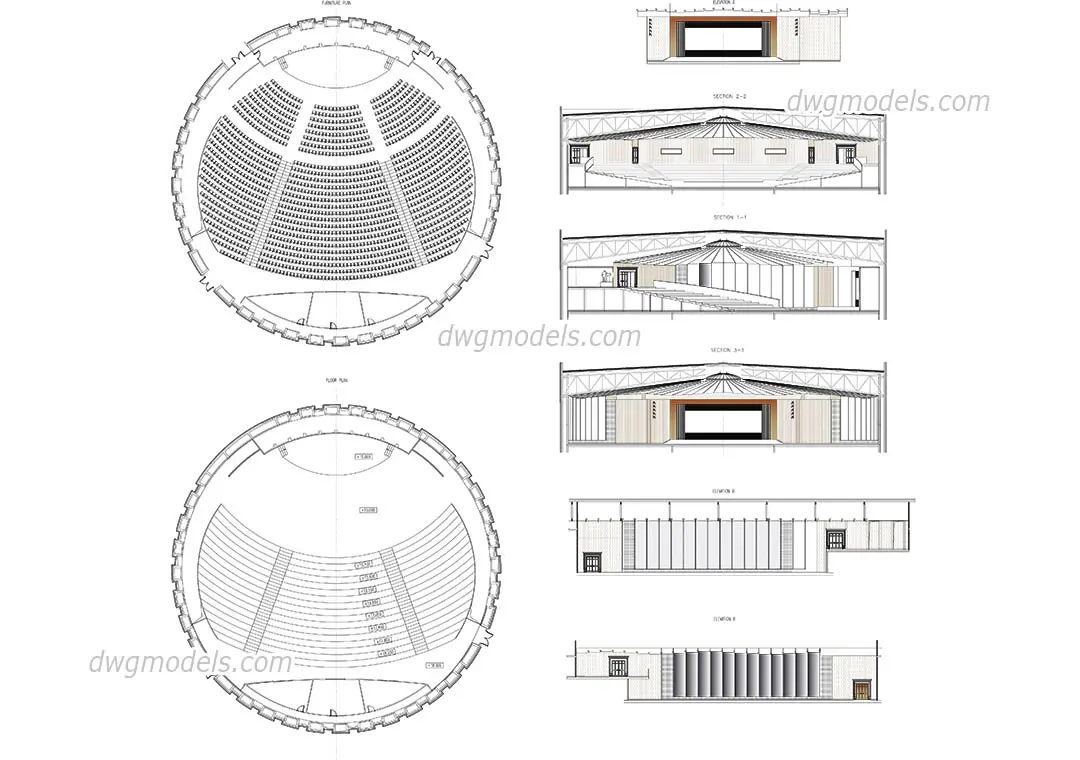
This contemporary circular concert hall AutoCAD DWG drawing set features detailed floor plans, building sections, and elevations. The drawing set provides a comprehensive technical overview of a circular concert hall layout. It includes detailed floor plans illustrating the tiered seating arrangement and stage area, alongside multiple cross-sections that reveal the structural roof geometry and internal acoustic volumes. Elevations are provided to clarify the exterior facade treatment and rhythmic vertical articulation of the building envelope. Proportions are designed for optimal sightlines and public circulation, with clear delineations for stage access and audience flow. These technical documents offer a complete geometric foundation for developing professional auditorium designs and large-scale public assembly spaces.
The download is a 543 KB file containing an AutoCAD drawing (.dwg) drawn in all views. It opens in AutoCAD, BricsCAD, DraftSight and other DWG-compatible CAD programs, ready to insert as blocks into plans and elevations.
Architects can insert these DWG files directly into an AutoCAD project to serve as a reference for site planning or structural coordination. The linework is organised for efficient scaling and modification, allowing users to adjust the seating capacity or stage dimensions as required. By leveraging the provided sections, designers can quickly establish height constraints and ceiling profiles, ensuring consistency across all documentation phases. The geometry is clean, facilitating easy integration into larger master planning layouts or detailed architectural presentation sets.