Loading page…
3D Model
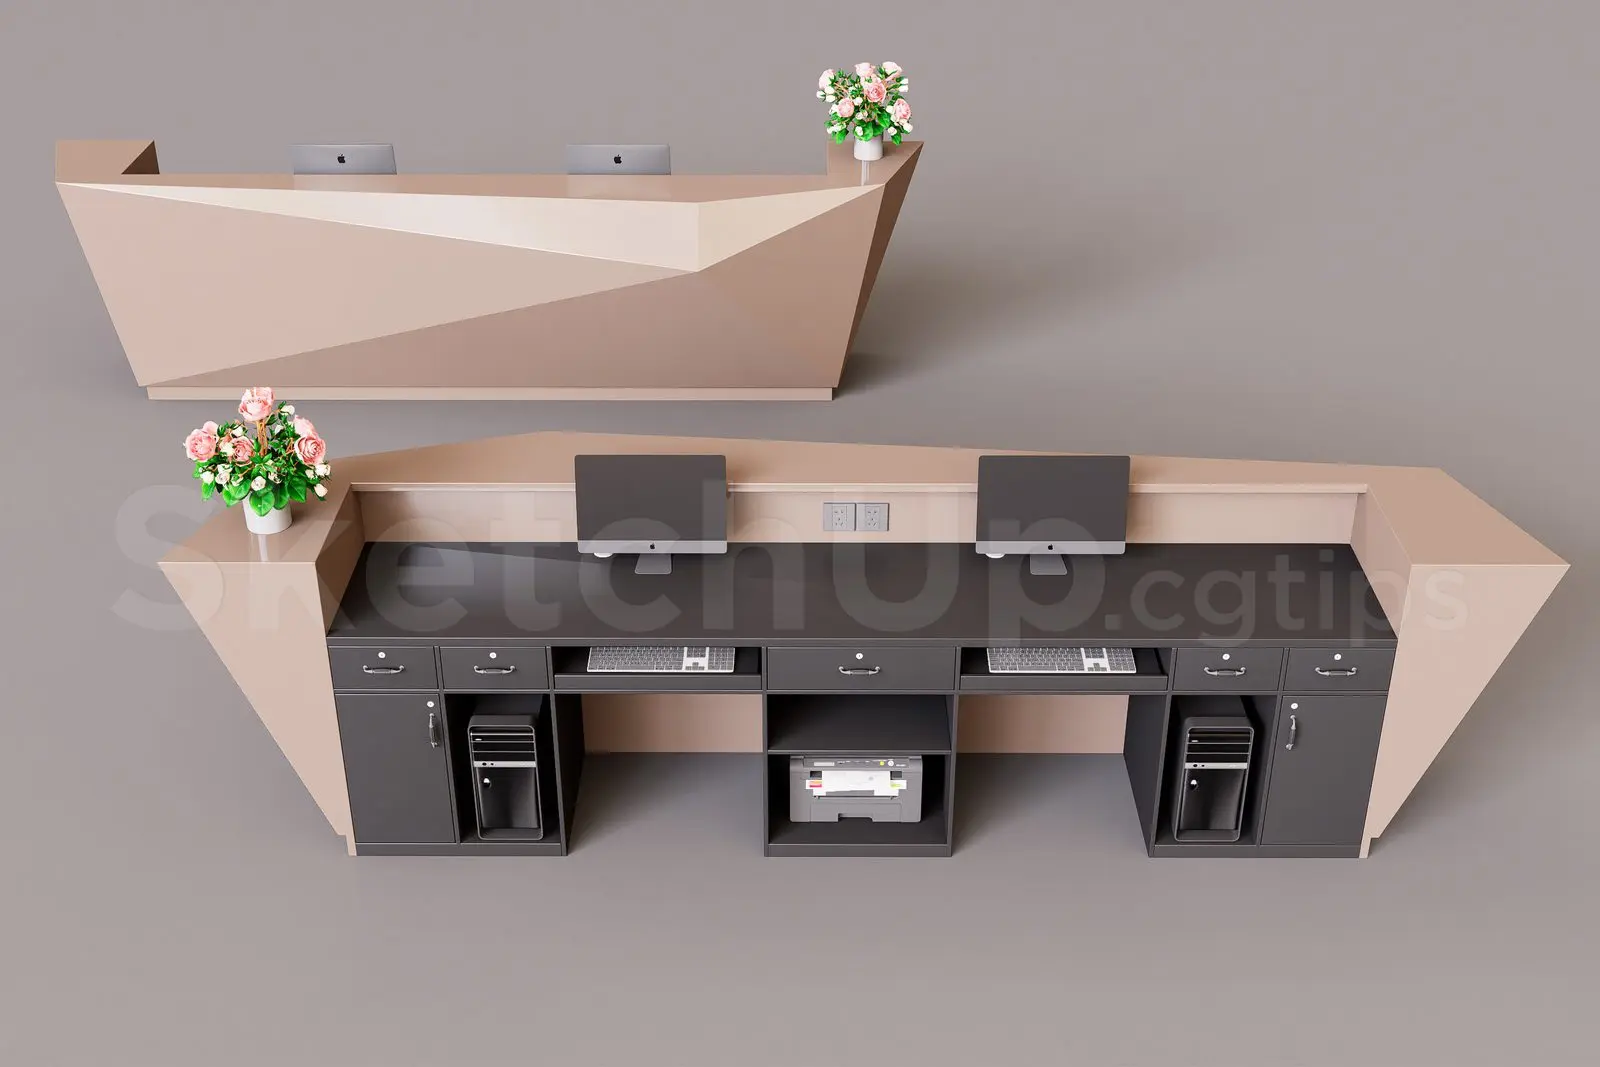
Beige Parametric Reception Desk with Storage
by Kerianne Garston
About this asset
This parametric SketchUp reception desk features a sculptural beige facade and a functional charcoal-grey workspace with integrated storage. Designed with a striking geometric silhouette, this reception desk showcases a faceted, light beige exterior shell that contrasts against a dark charcoal-grey internal workspace. The unit provides two dedicated workstations, each equipped with integrated computer hardware, keyboards, and under-counter storage compartments for CPUs and office equipment. The rear elevation reveals a highly organized layout, featuring multiple drawers, open shelving for printers, and cable management access points. The overall construction emphasizes a sleek, modern aesthetic suitable for professional lobby environments, balancing a bold sculptural form with the practical requirements of a high-traffic administrative station.
The download is a 40.8 MB compressed archive containing the native SketchUp (.skp) model. It opens directly in SketchUp; for 3ds Max, Blender or Cinema 4D, import it through a SketchUp importer or convert it first.
Integrate this model into your SketchUp project by importing the component directly into your floor plan. The geometry is organized into logical groups, allowing for easy material assignment or scaling to fit specific lobby dimensions. Use the native layers to toggle the visibility of the computer equipment if a cleaner, empty desk is required for early design phases. Align the model against walls or as a freestanding island to define circulation paths within your commercial interior layouts.