Loading page…
CAD Drawing
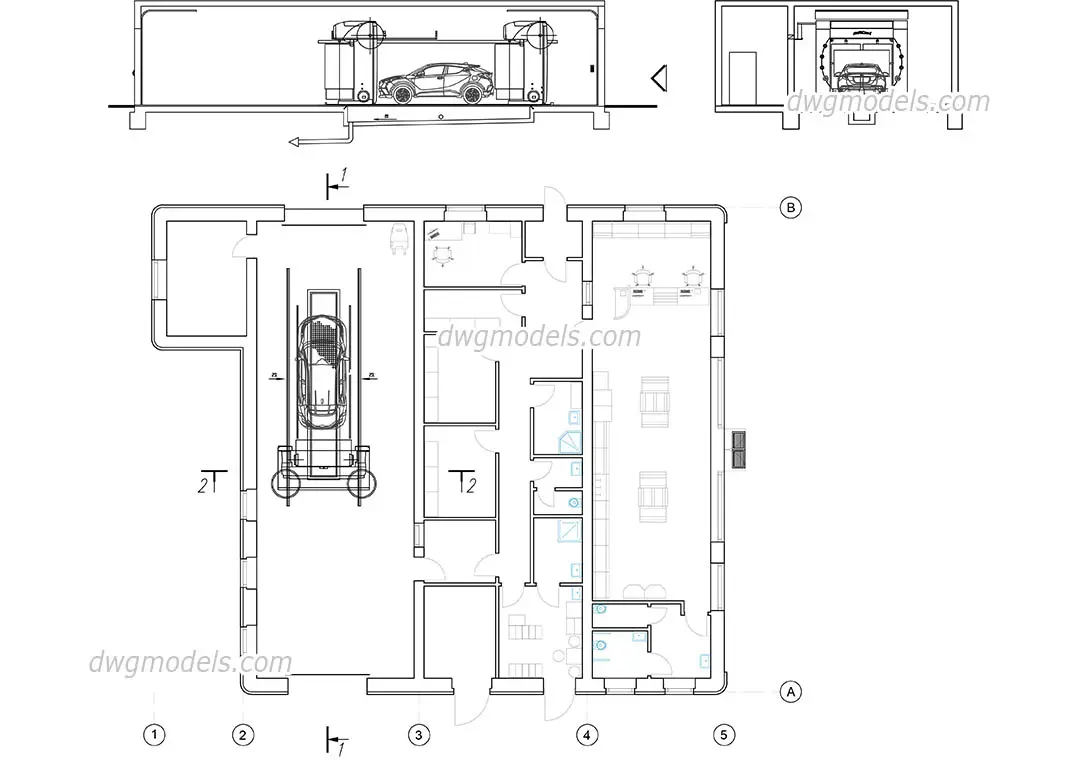
Car Wash Facility Plan and Section Drawing
by Mindy Lam
About this asset
This professional AutoCAD DWG drawing provides a comprehensive 2D layout and section of a commercial car wash facility. The drawing set includes a detailed floor plan and two sectional views of a drive-through car wash unit. The layout features a designated washing bay, ancillary service rooms, and administrative space with integrated furniture blocks. The sections illustrate the internal clearance heights and the positioning of the automated washing equipment relative to the vehicle path. Walls, door openings, and equipment footprints are clearly delineated, providing a functional baseline for automotive facility design. All geometry is presented in a clean, standard line-weight format suitable for integration into larger architectural documentation packages or site master plans.
The download is a 348 KB file containing an AutoCAD drawing (.dwg) drawn in plan and elevation. It opens in AutoCAD, BricsCAD, DraftSight and other DWG-compatible CAD programs, ready to insert as blocks into plans and elevations.
Users can insert this DWG file as a block or externally reference it into an existing site plan. The geometry is organised into logical layers, allowing architects to toggle or modify specific components such as equipment, walls, or annotations. Because the drawing is provided in native CAD format, it is fully scalable and compatible with standard drafting workflows, enabling designers to quickly adjust the footprint or add custom detailing to suit specific project requirements and site constraints without needing to redraw.