Loading page…
CAD Drawing
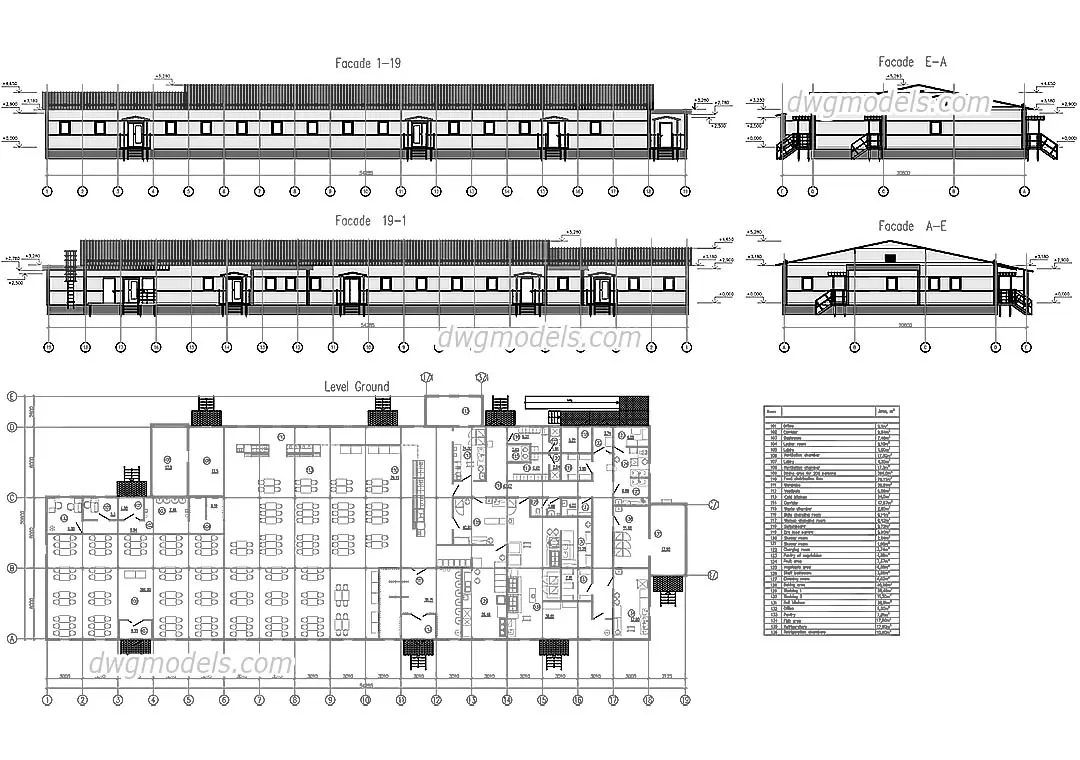
Canteen Building Architectural Floor Plan and Elevations
by Lance Thompson
About this asset
Comprehensive canteen building architectural drawing in AutoCAD DWG format featuring detailed floor plans and facade elevations. This architectural drawing set provides a complete layout for a large-scale canteen facility. The ground floor plan illustrates a highly modular arrangement, featuring a central dining hall flanked by extensive kitchen and food preparation zones, storage rooms, staff offices, and sanitary facilities. The elevations detail the exterior facade with rhythmic window placement and multiple entry points, demonstrating a functional, industrial-inspired construction. Proportions are oriented towards high-capacity throughput, with clearly defined circulation paths and service areas. The document includes a comprehensive room schedule, detailing specific area allocations for every zone within the facility footprint.
The download is a 2.5 MB file containing an AutoCAD drawing (.dwg) drawn in all views. It opens in AutoCAD, BricsCAD, DraftSight and other DWG-compatible CAD programs, ready to insert as blocks into plans and elevations.
Architects and planners can integrate this DWG file directly into AutoCAD projects as an xref or base reference for site planning. The geometry is organised by layers, allowing users to isolate structural grids, partition walls, or furniture blocks for customisation. Annotations and dimension strings are standard, facilitating quick adjustments to the layout to suit specific site constraints or local building codes. Textures and fills can be applied to the closed polylines for high-quality presentation or technical documentation.