Loading page…
CAD Drawing
Apartment Building Facades Drawing Set
by Yijin Wang
About this asset
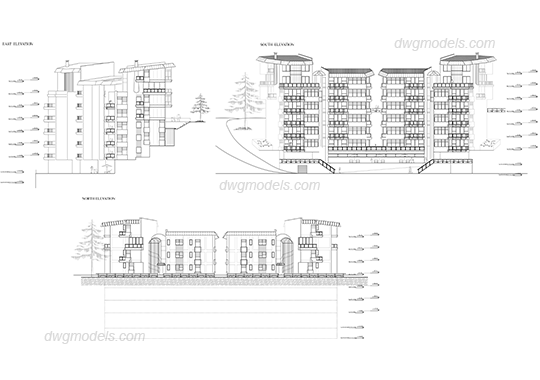
This contemporary apartment building facade drawing set in AutoCAD DWG format provides detailed East, South, and North elevations. The drawing set illustrates a multi-story residential apartment complex featuring a contemporary architectural design. The elevations display a structured facade with repeating balcony units, large window apertures, and distinct rooflines. The South elevation highlights a symmetrical arrangement with central vertical circulation elements and open terrace spaces, while the North and East views provide context for the building massing and exterior finish profiles. These technical drawings are structured with clean line weights, showing floor levels, parapet details, and ground plane relationships, offering a clear representation of the building's exterior envelope for further architectural development or presentation documentation.
The download is a 573 KB file containing an AutoCAD drawing (.dwg) drawn in elevation. It opens in AutoCAD, BricsCAD, DraftSight and other DWG-compatible CAD programs, ready to insert as blocks into plans and elevations.
Professionals can integrate these CAD drawings directly into existing project files by using the block insertion or external reference command. The geometry is organised into standard layers, allowing users to quickly adjust line weights, hatch patterns, or annotation styles to match specific project standards. These elevations serve as a base for developing site plans, generating 3D models, or creating presentation-ready rendering overlays, ensuring consistent scaling and alignment across the design development phase of a residential project.