Loading page…
CAD Drawing
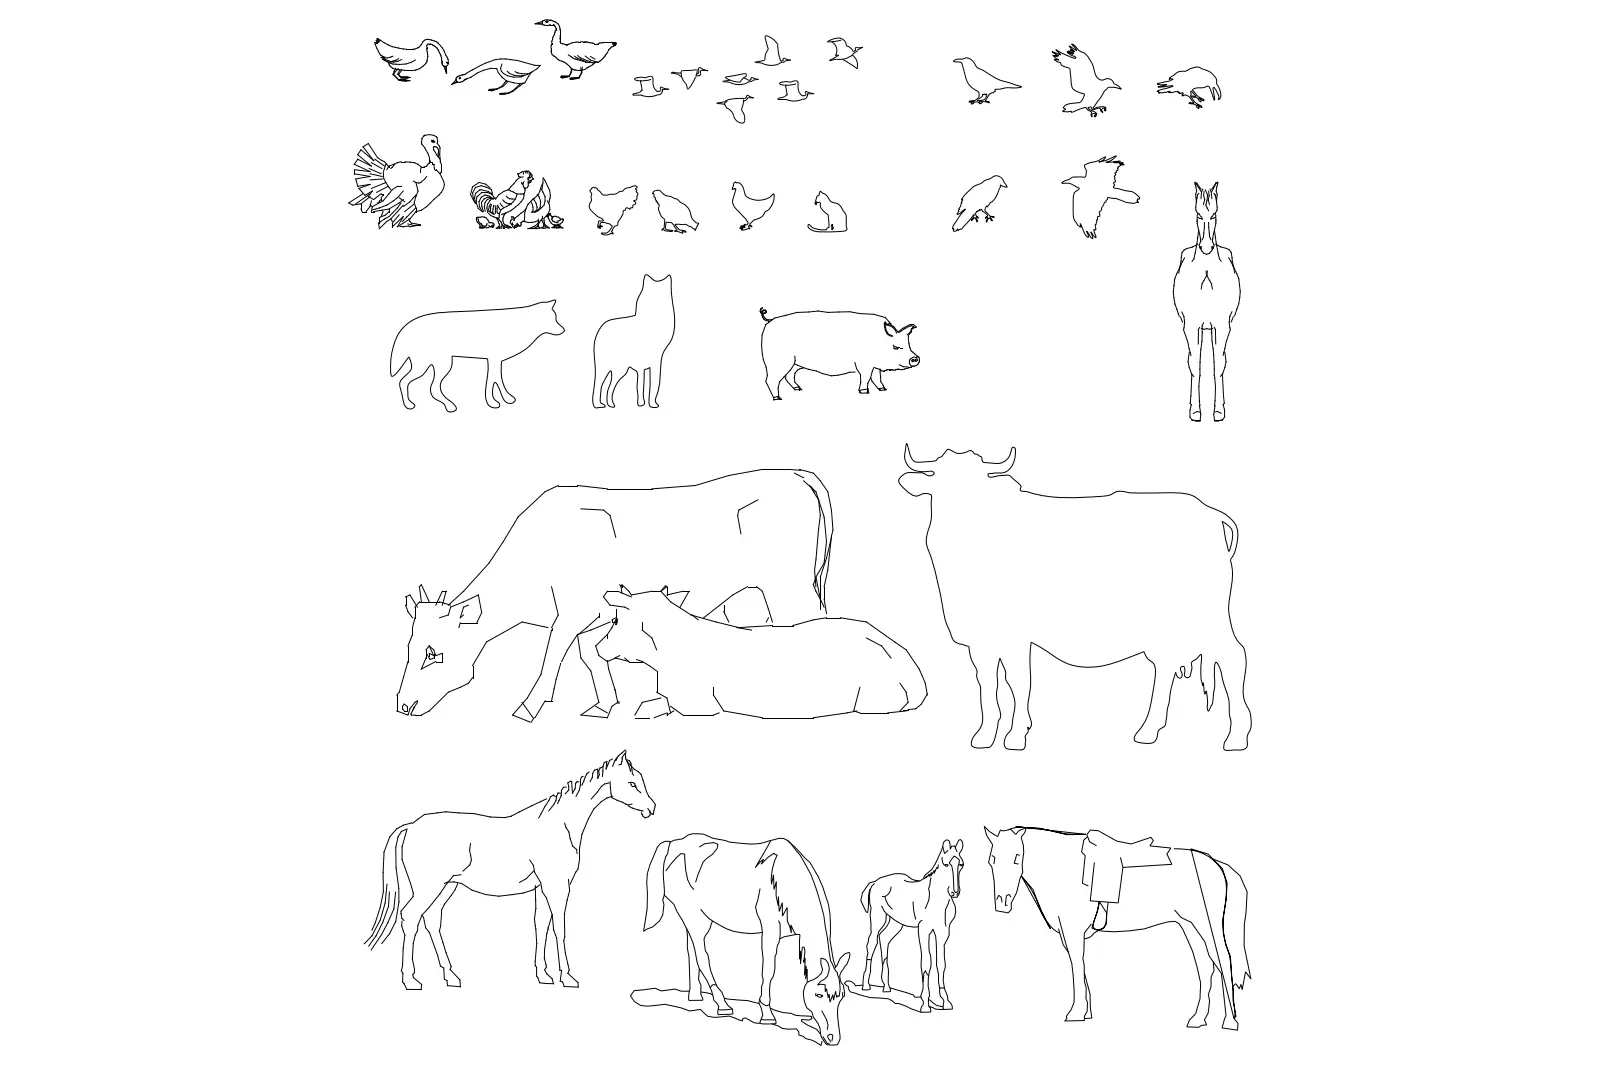
Farm and Domestic Animals CAD Entourage Set
by Sara Gaskari
About this asset
This comprehensive set of 2D animal silhouettes in AutoCAD DWG format provides essential vector entourage for architectural site plans. This collection features thirty-five distinct animal silhouettes rendered as clean, closed-loop vector linework in elevation. The set includes a variety of livestock and domestic species, such as horses in various postures, cows, calves, pigs, wolves, and a selection of poultry and birds in flight or perched. Each figure is drawn with minimal detail, focusing on recognizable profiles that effectively communicate scale and context in technical drawings. These vector assets are lightweight and consistent in graphical style, ensuring they integrate seamlessly into master plans, landscape elevations, and site sections without cluttering the primary architectural information.
The download is a 215 KB file containing an AutoCAD drawing (.dwg) drawn in elevation holding 35 separate objects. It opens in AutoCAD, BricsCAD, DraftSight and other DWG-compatible CAD programs, ready to insert as blocks into plans and elevations.
Professionals can easily integrate these assets into any DWG project by using the DesignCenter or standard block insertion commands. Once placed, these elements can be scaled to match the specific site proportions or placed on dedicated layers to facilitate visibility control. Because the geometry consists of simple polylines, users can quickly modify, trim, or hatch the shapes to suit specific presentation requirements or to create custom graphic styles for site master planning and presentation boards.