Loading page…
CAD Drawing
Construction Workers in Hard Hats Set
by Raquel Sanchis
About this asset
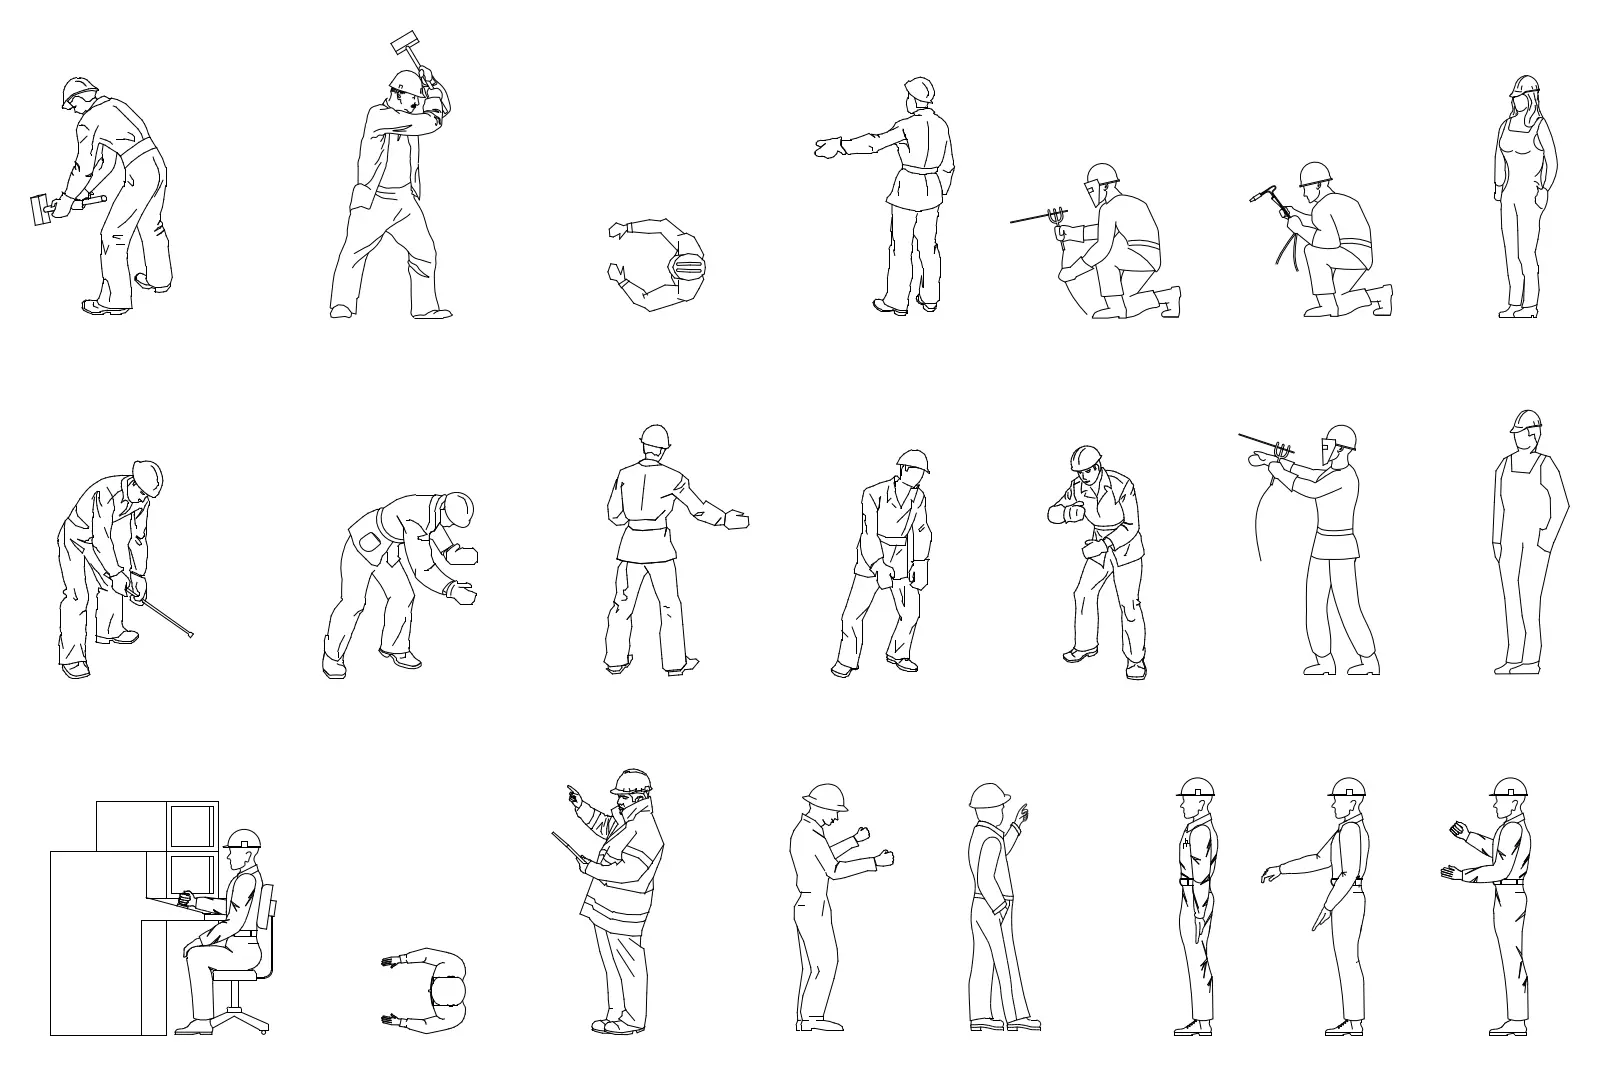
This set of 2D CAD blocks features construction workers in hard hats, provided as an AutoCAD DWG for architectural documentation. This collection comprises twenty-one distinct 2D vector representations of construction personnel, captured in various functional poses including welding, hammering, pointing, and operating machinery. The figures are illustrated in clean, professional line work suitable for technical drawings. Poses include standing, kneeling, and seated positions, with some figures depicted in plan view for site layout accuracy. Each character is appropriately attired for an industrial environment, complete with safety gear such as hard hats and high-visibility clothing. The set provides a comprehensive range of human scale references for construction-focused architectural presentations and technical site plans.
The download is a 461 KB file containing an AutoCAD drawing (.dwg) drawn in all views holding 21 separate objects. It opens in AutoCAD, BricsCAD, DraftSight and other DWG-compatible CAD programs, ready to insert as blocks into plans and elevations.
These DWG files are designed for efficient insertion into AutoCAD projects as block references. Users can scale these figures to match the drawing unit system, ensuring accurate human scale representation. Because they consist of simple 2D vector lines, they remain lightweight and will not impact overall file performance. Professionals typically place these on a dedicated 'Entourage' or 'People' layer, allowing for easy toggling of visibility when preparing final site plans, sections, or elevation drawings.