Loading page…
Revit Family
Linear Slot Return Air Diffuser DFLI
by Raquel Sanchis
About this asset
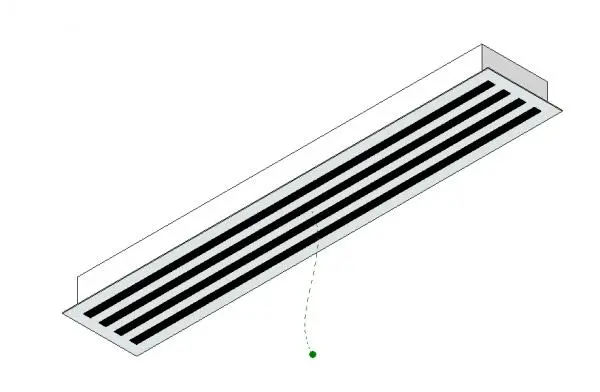
This Revit family provides a high-tech linear slot return air diffuser designed for flush ceiling integration in commercial projects. The DFLI series linear slot return diffuser features a clean, minimalist aesthetic suitable for modern commercial interiors. It consists of a narrow, elongated frame containing multiple parallel slots, finished in a high-contrast combination of white housing and black internal vanes to minimize visual impact on the ceiling plane. The design allows for seamless integration into standard suspended ceiling systems, providing efficient air return while maintaining a low profile. Its geometry is strictly functional, prioritizing airflow performance and structural compatibility with standard ductwork connections for professional mechanical layouts in large-scale building projects.
The download is a 461 KB file containing a Revit family (.rfa). Load it into a project from the Insert tab with Load Family, then place it like any other component of its category; it schedules and tags with the rest of your model.
Engineers can load this family into a Revit project and host it directly onto ceiling elements or work planes. The component includes standard connector parameters, allowing for seamless integration with mechanical ductwork systems for airflow analysis. Users should ensure the host ceiling is correctly defined to allow the family to cut the opening accurately. Adjust dimensions via the type properties to match specific project requirements, ensuring all duct connections align with the mechanical model's established routing and airflow calculations.