Loading page…
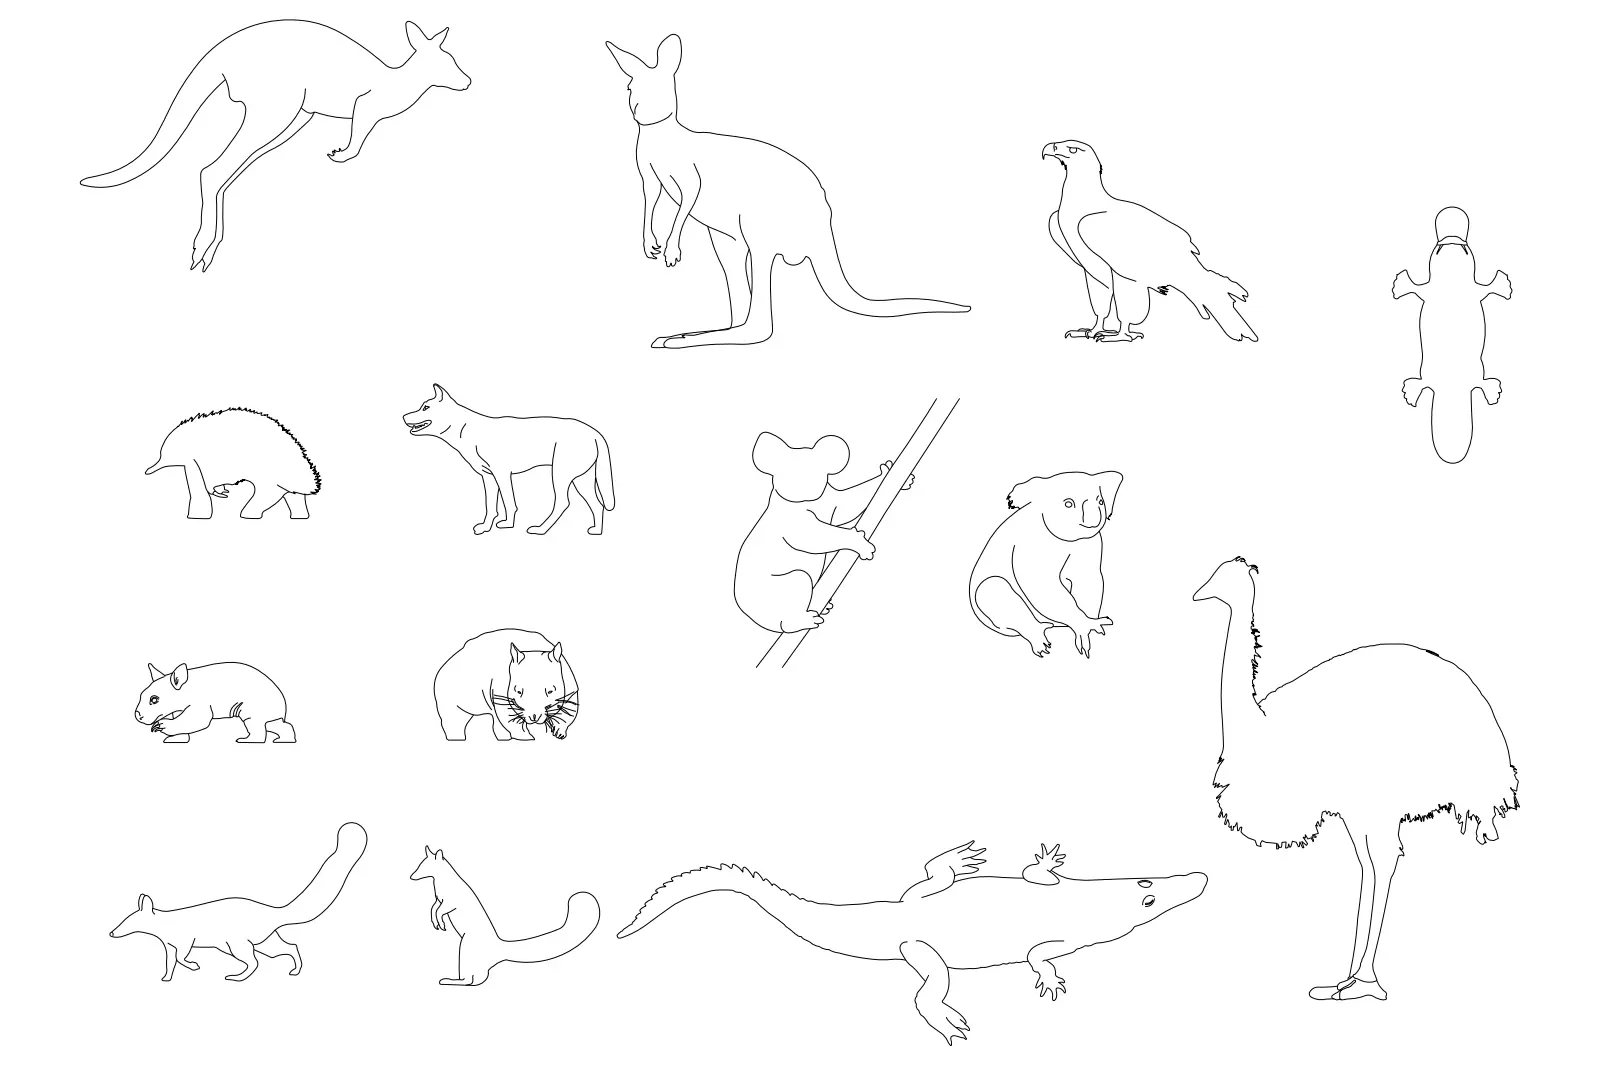
CAD Drawing
Australian Animals CAD Drawing Set
by Lillian Chang
About this asset
This collection of 14 Australian animal silhouettes is provided as a 2D AutoCAD DWG drawing for architectural site plans. This set features a diverse array of Australian fauna rendered as clean, single-line vector silhouettes. The collection includes iconic species such as kangaroos in various postures, a koala climbing a branch, a platypus in plan view, an emu, a crocodile, and several smaller marsupials and birds. Each animal is drawn with minimal, clear linework, prioritising recognisable profiles over complex shading. The proportions are consistent across the set, making them suitable for adding scale and natural context to masterplans, elevation studies, or landscape design presentations without cluttering the technical drawings.
The download is a 195 KB file containing an AutoCAD drawing (.dwg) drawn in all views holding 14 separate objects. It opens in AutoCAD, BricsCAD, DraftSight and other DWG-compatible CAD programs, ready to insert as blocks into plans and elevations.
Architects can easily incorporate these animals into their projects by loading the DWG file into AutoCAD or compatible CAD software. Each animal is typically organised as an individual block, allowing for quick insertion, scaling, and rotation to suit specific site conditions. These silhouettes are ideal for populating landscape plans or section elevations where a sense of local ecology is required. Users should ensure the insertion scale is matched to the project units to maintain accurate proportions relative to the built environment.