Loading page…
CAD Drawing
Traditional and Contemporary Table Lamp CAD Drawing Set
by Steven Lancaster
About this asset
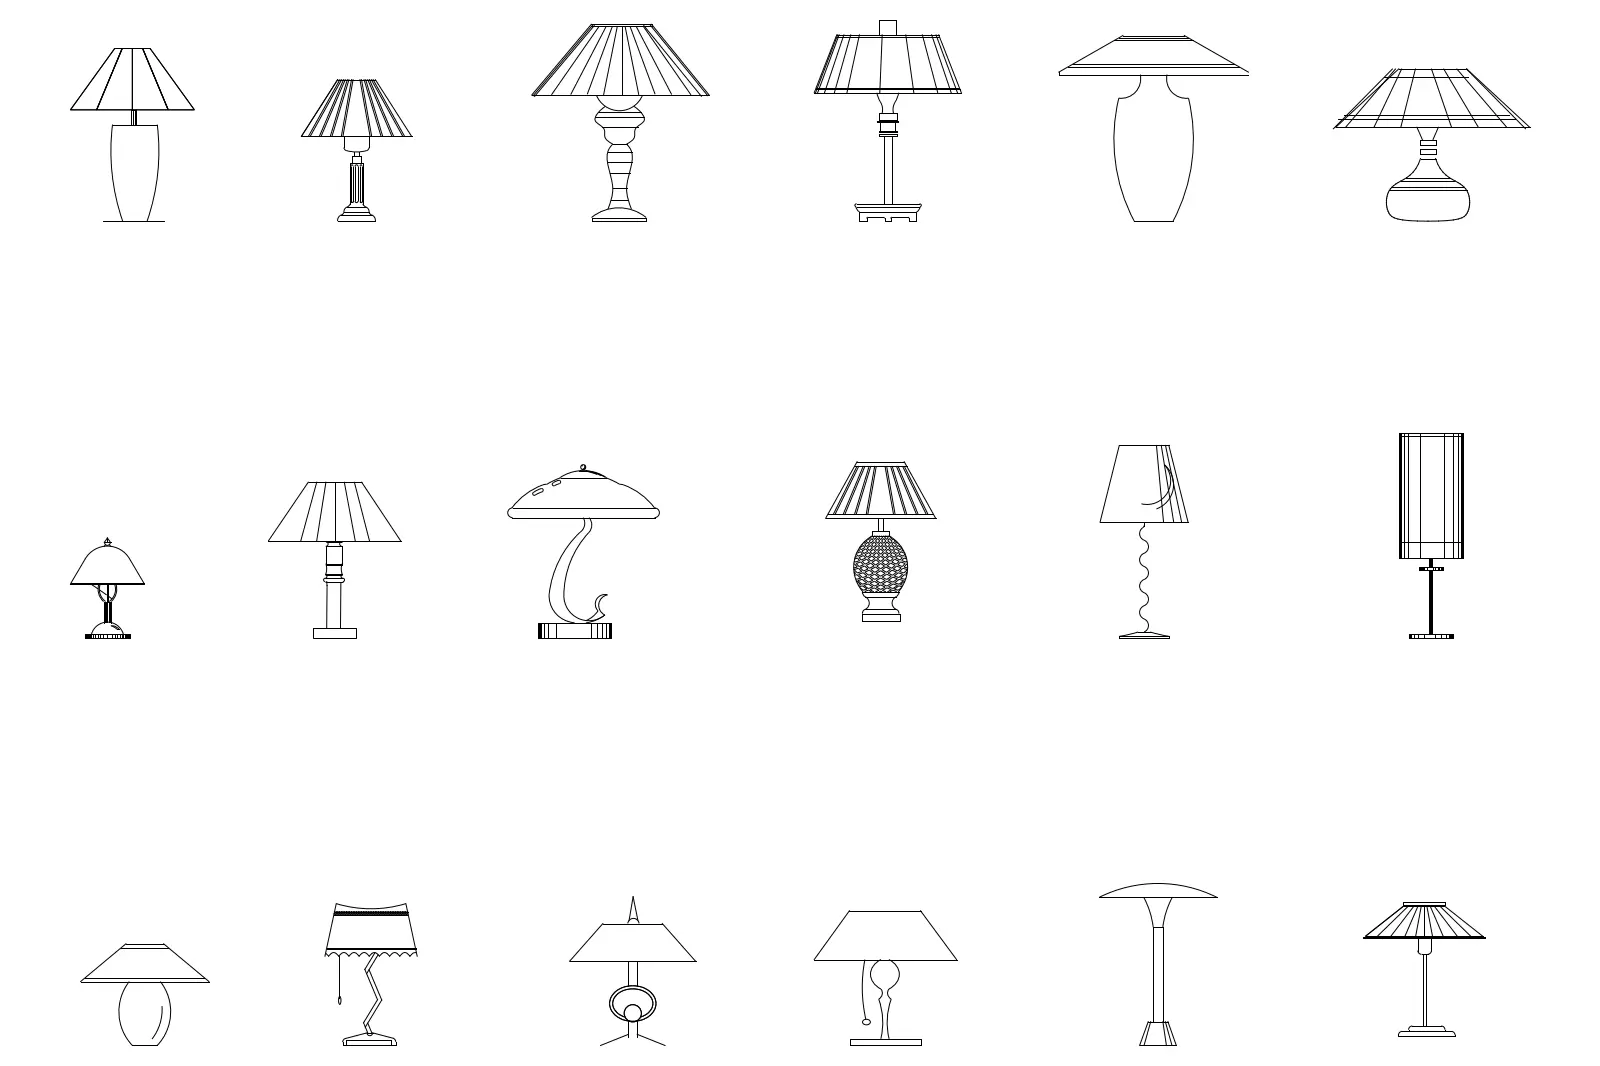
This collection of eighteen AutoCAD DWG table lamp symbols provides elevation views for detailed interior design documentation. This set contains eighteen distinct table lamp profiles presented as clean, 2D line-work elevation drawings. The collection captures a diverse range of lighting styles, from classic tapered shades with ornate bases to modern minimalist designs with sleek, linear geometry. Each block is drawn with consistent line weights, highlighting essential details such as pleated shades, pull chains, and varying base silhouettes. These symbols are designed for clear, readable representation in floor plans and elevation sheets, ensuring that lighting fixtures are easily identifiable in technical documentation without unnecessary clutter or complex detail.
The download is a 123 KB file containing an AutoCAD drawing (.dwg) drawn in elevation holding 18 separate objects. It opens in AutoCAD, BricsCAD, DraftSight and other DWG-compatible CAD programs, ready to insert as blocks into plans and elevations.
These AutoCAD blocks are intended for insertion into interior elevation drawings or furniture layouts. Users can import the DWG file into their active project, then copy and paste the required lamp symbol into their drawing space. Since these are standard 2D blocks, they are easily scalable to match specific fixture dimensions. It is best practice to place these on a dedicated lighting layer to maintain drawing organisation and control visibility during the documentation phase of a project.