Loading page…
CAD Drawing
Parametric Lattice Pendant and Floor Lamp Set
by Alex Webb
About this asset
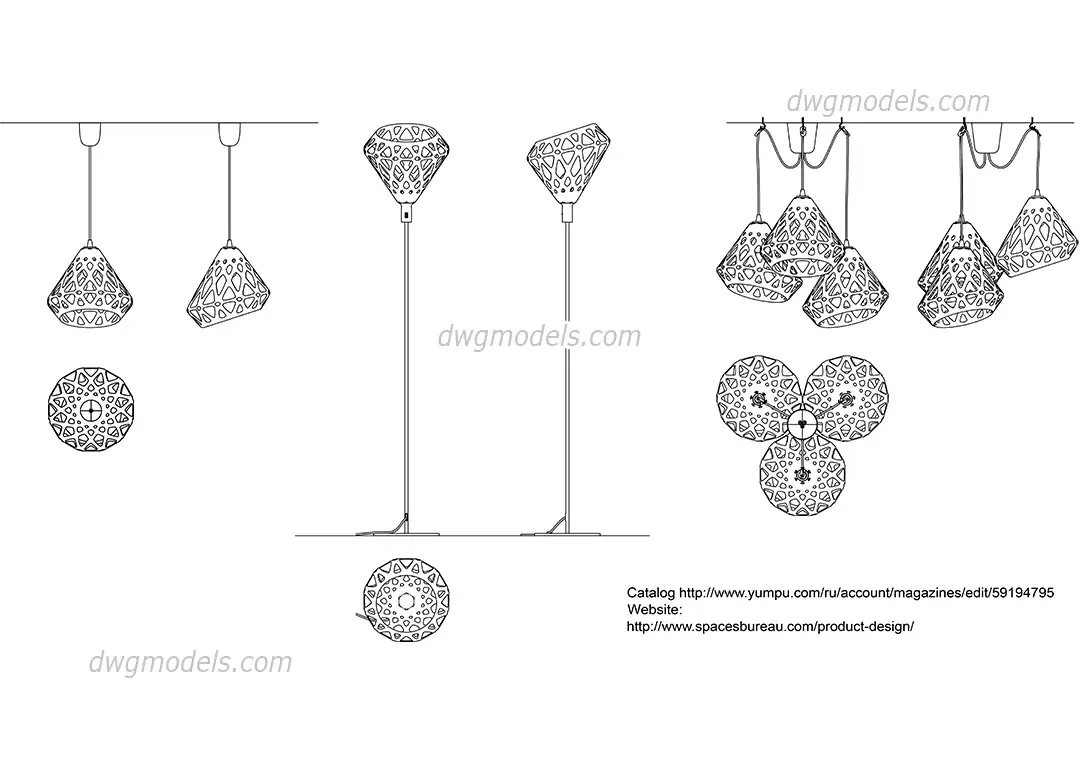
This parametric lattice pendant and floor lamp set is a detailed AutoCAD DWG drawing featuring complex geometric shade patterns. This collection of lighting fixtures features a distinct parametric lattice design, characterized by intricate, interlocking geometric voids that form the shade structure. The set comprises individual pendant lights, a cluster arrangement of three pendants, and a slender floor lamp with a matching shade. Each component is rendered in clean, precise line work, showcasing the conical silhouette of the shades and the thin, vertical stems of the floor variant. The drawings provide essential plan and elevation views, capturing the complex, cellular aesthetic that defines this modern, sculptural lighting family for architectural documentation.
The download is a 2 MB file containing an AutoCAD drawing (.dwg) drawn in all views. It opens in AutoCAD, BricsCAD, DraftSight and other DWG-compatible CAD programs, ready to insert as blocks into plans and elevations.
Professionals can insert these AutoCAD blocks directly into floor plans, reflected ceiling plans, or interior elevations to represent lighting intent. The geometry is organized to allow for easy scaling and rotation within standard drafting environments. Users should layer these symbols appropriately to maintain clean drawing management, ensuring they are easily toggled off in non-lighting plans. These blocks are intended for schematic and design development phases, providing a clear visual representation of the fixture's footprint and vertical profile.