Loading page…
CAD Drawing
Elevator Sectional Drawing Kone Cabin Set
by Shreya Bedi
About this asset
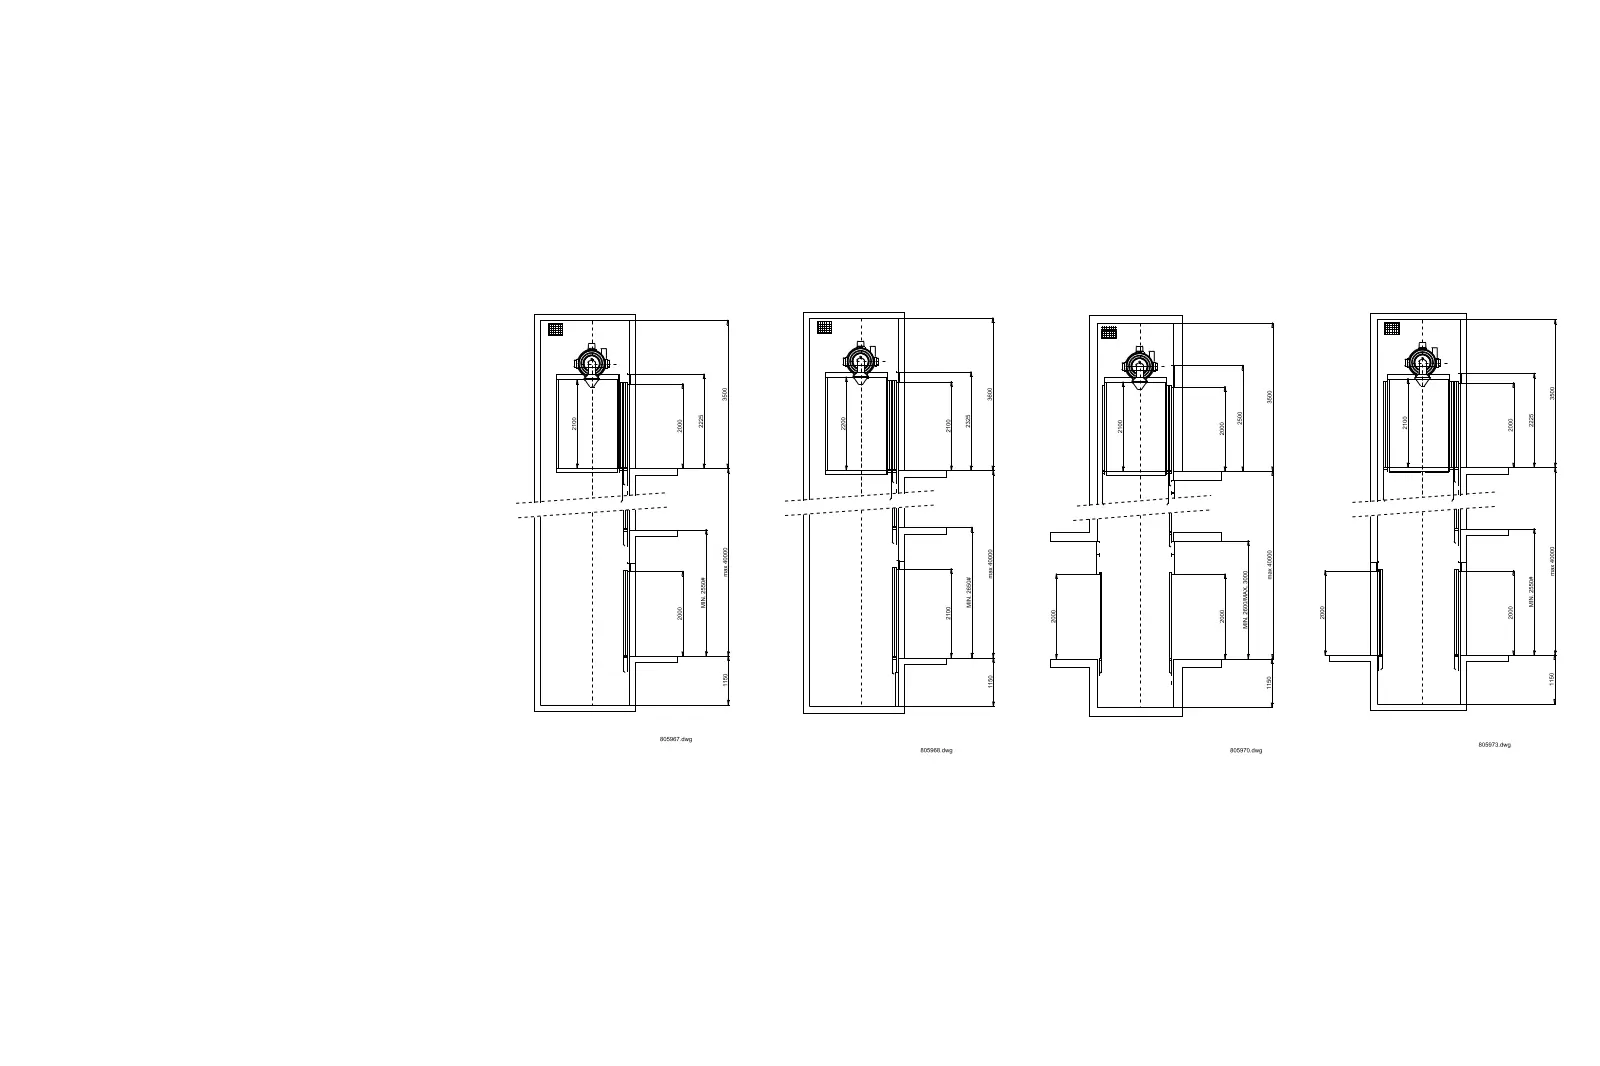
Technical sectional drawing of Kone elevator cabin shafts provided as a precise AutoCAD DWG file for architectural documentation. This technical CAD resource contains four distinct vertical section profiles for elevator shafts, specifically engineered for integration into architectural documentation. The drawings detail essential spatial requirements, including cabin height, hoistway dimensions, and clearance zones for various elevator configurations. Each profile is presented with clear, dimensioned linework that illustrates the relationship between the lift car, the shaft enclosure, and surrounding structural constraints. These layouts provide the necessary vertical data for drafting lift cores in multi-storey buildings, ensuring accurate representation of mechanical requirements and spatial allowances within the building envelope.
The download is a 195 KB file containing an AutoCAD drawing (.dwg) drawn in section. It opens in AutoCAD, BricsCAD, DraftSight and other DWG-compatible CAD programs, ready to insert as blocks into plans and elevations.
Architects and MEP engineers can insert these DWG files directly into project documentation to define lift core dimensions during the schematic design and design development phases. The linework is organised in standard CAD layers, allowing for easy modification of line weights or linetypes to match specific office standards. Users should verify that the scale of the inserted block matches the project coordinate system and adjust as necessary to ensure alignment with structural slab and floor-to-floor heights.