Loading page…
CAD Drawing
Telecommunication Tower Site Layout and Elevation
by Brandon Wetzel
About this asset
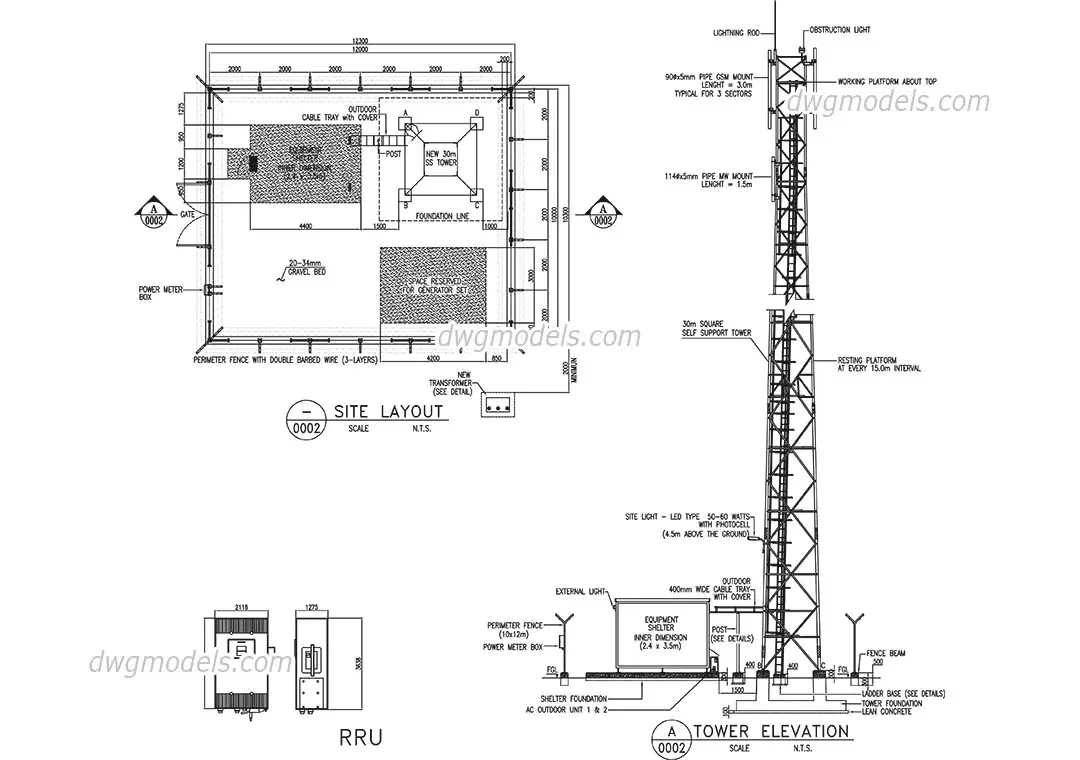
This 2D AutoCAD drawing provides a comprehensive site layout and elevation for a 30m self-supporting steel telecommunication tower. The drawing details a 30-metre self-supporting lattice tower, including critical infrastructure components such as equipment shelters, cable trays, and transformer placements. The site layout illustrates the perimeter fencing, gravel bed surfacing, and foundation positioning for the tower and ancillary equipment. Elevation views clearly define the tower's structural profile, including resting platforms at 15-metre intervals, GSM and microwave antenna mounts, lightning rods, and obstruction lighting. Annotations specify material requirements and dimensional clearances, ensuring a high level of technical accuracy for site planning, structural coordination, and utility integration within industrial or remote communication environments.
The download is a 543 KB file containing an AutoCAD drawing (.dwg) drawn in plan and elevation. It opens in AutoCAD, BricsCAD, DraftSight and other DWG-compatible CAD programs, ready to insert as blocks into plans and elevations.
Professionals can insert this DWG file directly into AutoCAD layouts as a reference or base for site planning. The geometry is organised to allow for easy scaling and adjustment to specific site conditions. Users should manage the drawing by utilizing layers to toggle between the site plan and elevation views, ensuring clean integration into larger project master plans. The standard linework facilitates quick modifications for custom site requirements, such as adjusting the foundation dimensions or equipment shelter placement.