Loading page…
CAD Drawing
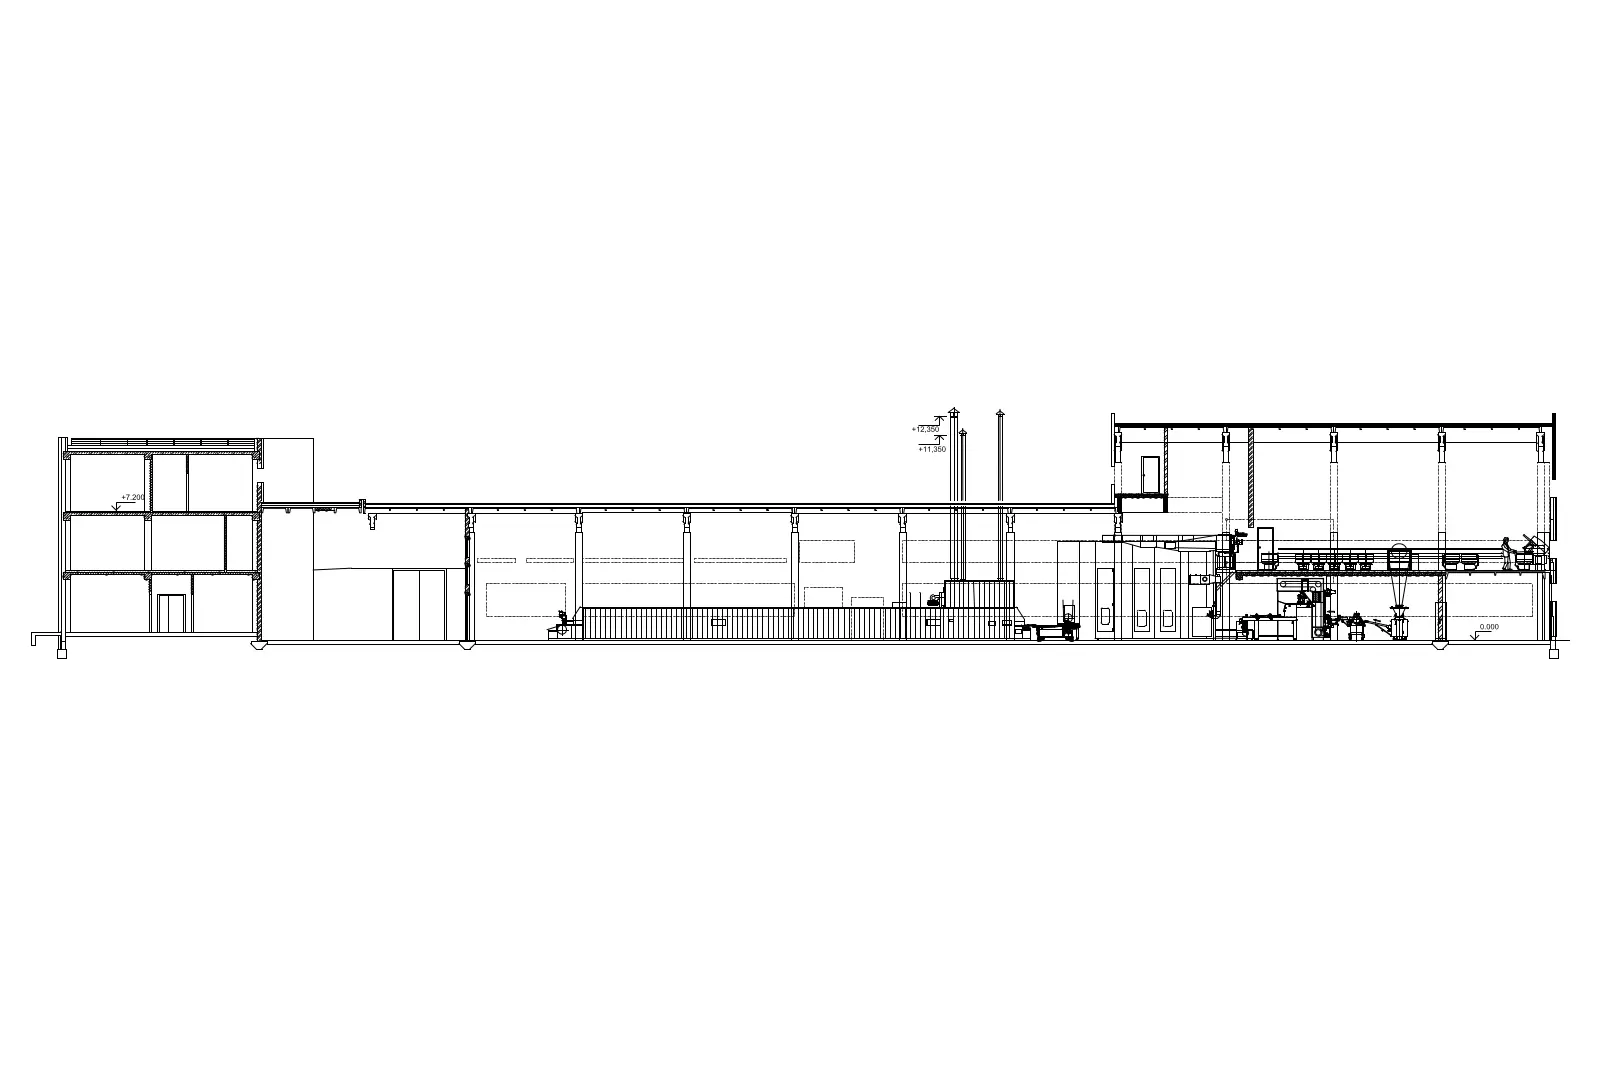
Industrial Bakery Sectional Drawing
by Brian Janss
About this asset
This industrial bakery section drawing in AutoCAD DWG format provides a detailed architectural cross-section of a production facility. Presented as a clean, technical cross-section, this drawing illustrates the spatial organisation of a large-scale bakery facility. The section captures a multi-level office or utility block on the left, transitioning into a vast, open-plan production hall. Key architectural elements include structural steel columns, roof trusses, and internal mezzanine levels. The drawing details the vertical placement of industrial machinery, conveyor systems, and processing equipment, providing a clear understanding of the floor-to-ceiling heights and structural clearances required for food manufacturing operations. It is a precise documentation of industrial architecture intended for technical reference.
The download is a 942 KB file containing an AutoCAD drawing (.dwg) drawn in section. It opens in AutoCAD, BricsCAD, DraftSight and other DWG-compatible CAD programs, ready to insert as blocks into plans and elevations.
Architects and industrial designers can utilise this DWG file by referencing it into existing project files to establish scale and spatial relationships for new industrial layouts. The geometry is organised for easy manipulation, allowing users to adjust line weights, hatch patterns, or annotation layers to match specific office standards. It serves as an ideal base for developing detailed production floor plans, ensuring that structural and mechanical requirements are accounted for during the preliminary design and feasibility stages.