Loading page…
3D Model
Traditional Wooden Pavilion with Tiled Roof, Open-Sided Pavilion
by Brian Janss
About this asset
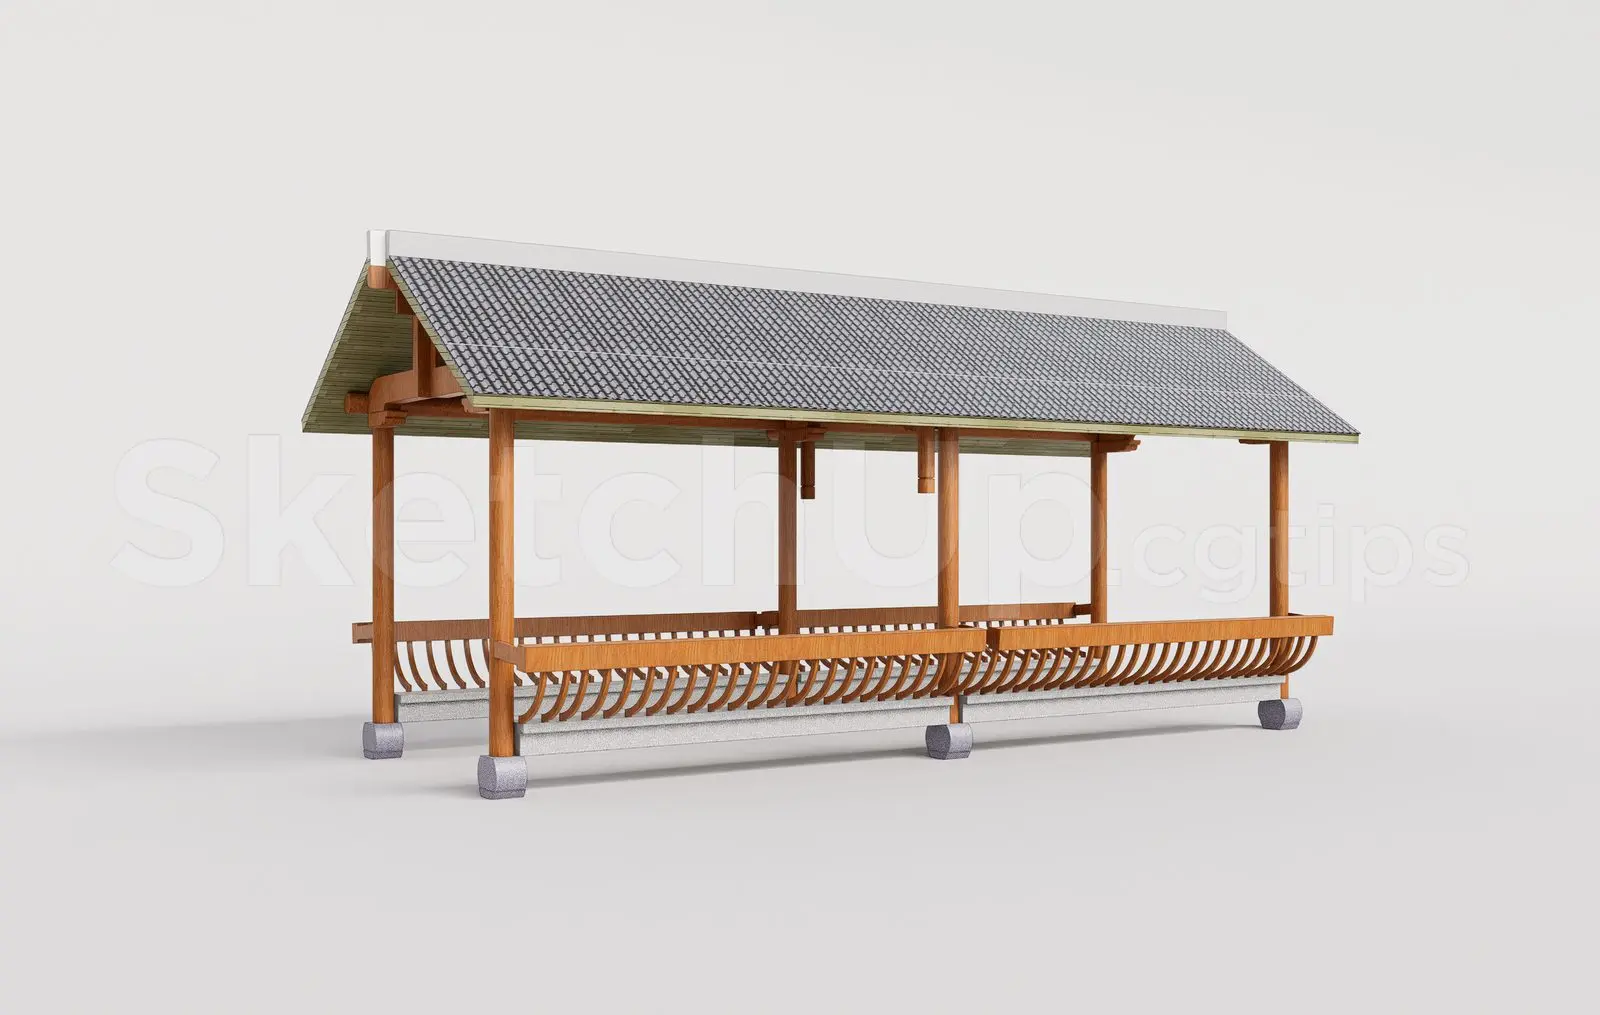
This traditional wooden pavilion SketchUp model features a tiled roof and curved balustrade detailing for outdoor landscaping. Designed as an open-sided structure, this pavilion features a timber post-and-beam frame supported by stone-finished plinths. The roof is finished with a grey tiled texture, incorporating traditional eave detailing. A continuous balustrade runs along the perimeter, characterized by rhythmic, curved vertical timber slats that define the enclosure while maintaining openness. The warm natural wood tones contrast with the grey roof and stone bases, creating a balanced aesthetic suitable for heritage or garden-focused architectural visualisations. The model geometry is clean, focusing on the structural components and the characteristic curved balustrade elements.
The download is a 727 KB compressed archive containing the native SketchUp (.skp) model. It opens directly in SketchUp; for 3ds Max, Blender or Cinema 4D, import it through a SketchUp importer or convert it first.
In SketchUp, this model is organised to allow for easy placement within site plans or landscape scenes. Professionals should utilise the component structure to manage layers, ensuring the roof and balustrade elements can be toggled or modified independently. Materials are mapped for standard rendering workflows, though users may need to apply custom textures or adjust UV mapping to suit specific render engine requirements. The model is scaled for immediate insertion into master planning or exterior design projects.