Loading page…
CAD Drawing
Traditional Decorative Interior Door Set
by Amanda Royale Sengstacken
About this asset
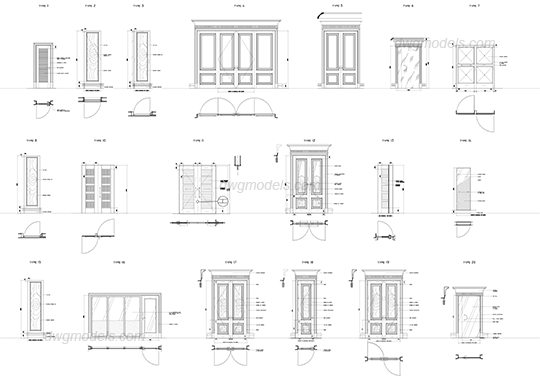
This comprehensive collection of twenty traditional interior doors features precise 2D CAD elevations and plans in AutoCAD format. This set provides a diverse library of twenty distinct door configurations, ranging from single-panel louvered designs to intricate double-leaf entries with decorative glazing. Each entry includes a clean elevation view paired with its corresponding ground-floor plan, clearly indicating swing directions and frame depth. The designs showcase classic detailing, including molded paneling, ornate architraves, and varied glass inserts. Proportions vary from standard residential widths to wide-format double doors suitable for grand hallways or formal living spaces. These technical drawings are drafted with consistent line weights, ensuring clarity for documentation, schedules, and construction detailing purposes.
The download is a 461 KB file containing an AutoCAD drawing (.dwg) drawn in plan and elevation. It opens in AutoCAD, BricsCAD, DraftSight and other DWG-compatible CAD programs, ready to insert as blocks into plans and elevations.
Architects and interior designers can efficiently integrate these components into project documentation by importing the DWG file directly into their master CAD library. These blocks are drafted in 2D, making them ideal for quick placement into floor plans and reflected ceiling plans. Users can easily scale the blocks to match specific project requirements or explode them to modify frames, trim, or panel configurations to align with project-specific joinery standards and schedules.