Loading page…
3D Model
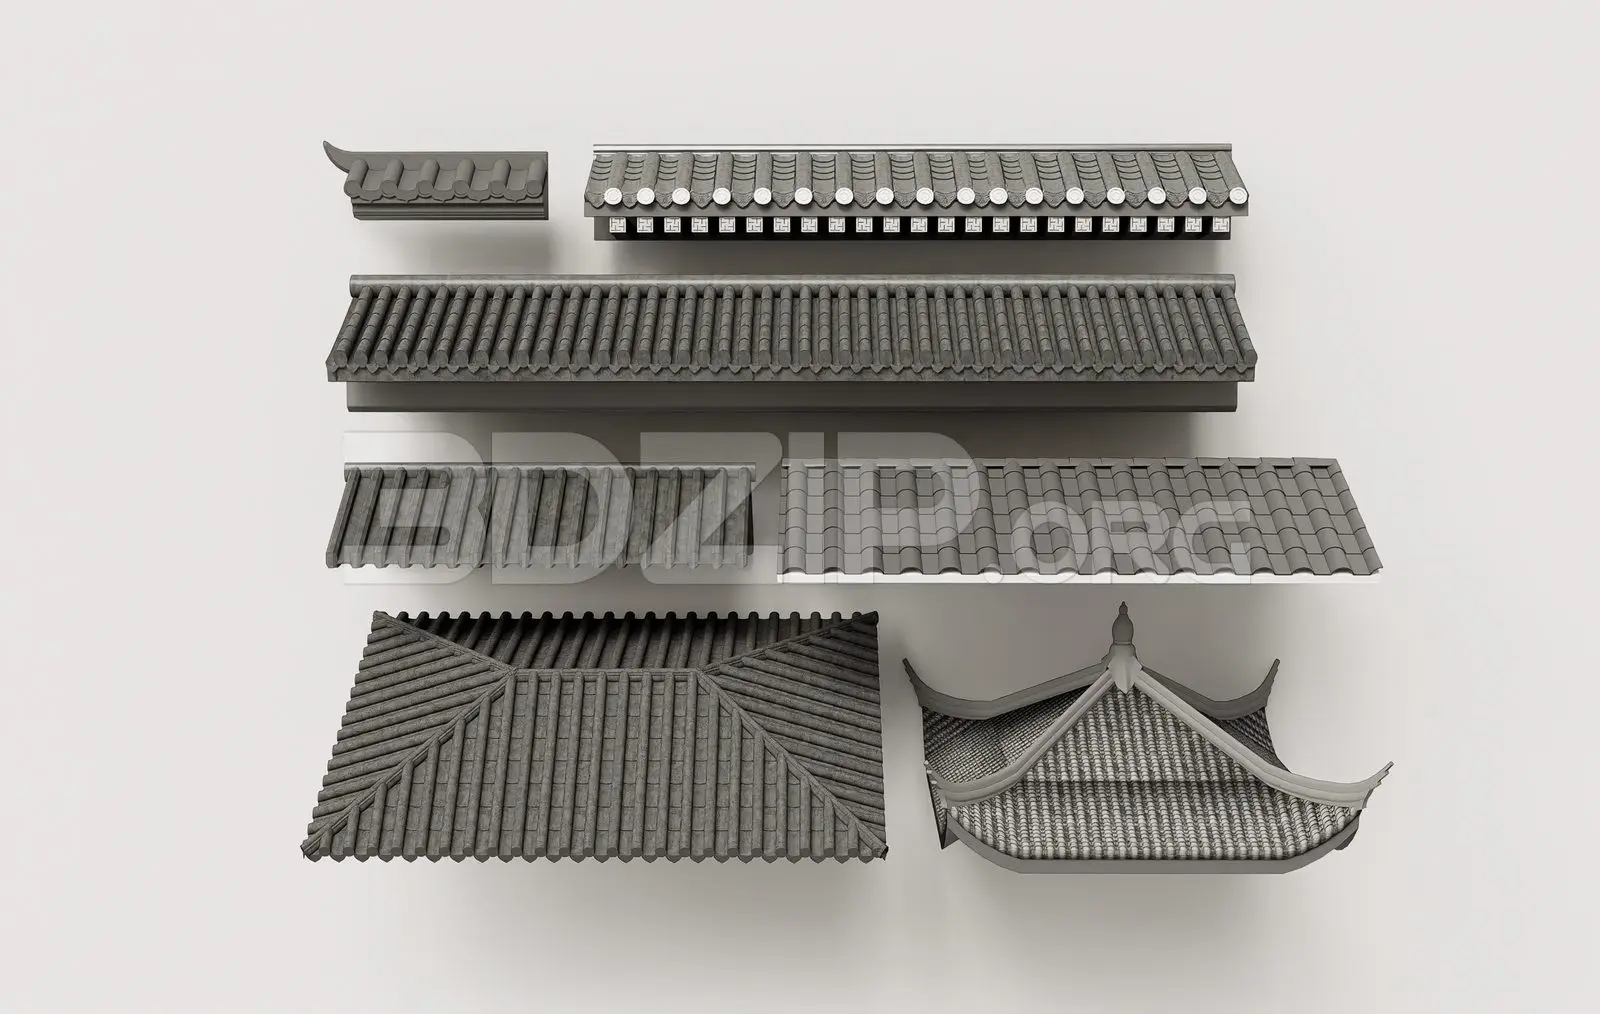
Grey Traditional Asian Roof Tile Modular Set
by Amanda Royale Sengstacken
About this asset
This modular 3ds Max collection features six traditional Asian roof tile assemblies, including curved eaves and ridge segments. The set provides a comprehensive range of components designed for constructing traditional East Asian roof structures. It includes various linear ridge tiles, eaves sections with decorative end caps, and a complex hip-roof module with characteristic upturned corners. Each piece exhibits the distinct interlocking geometry of clay-style tiles, rendered with realistic textures and structural detailing. These components are proportioned to fit together seamlessly, allowing for the creation of authentic temple or residential roof profiles. The collection covers both straight-run sections and specialized corner assemblies, ensuring versatility for different building footprints and architectural styles.
The download is a 4.9 MB compressed archive containing the native 3ds Max (.max) model holding 6 separate objects. Open it in 3ds Max; for other programs, export to FBX or OBJ from 3ds Max first.
Users can snap these modular components together in 3ds Max using vertex or edge snapping to maintain alignment. The assets are organized by type, making them easy to select and arrange into larger roof assemblies. It is recommended to apply a consistent tiling texture across the joined segments to ensure visual continuity. Use standard architectural lighting setups to highlight the depth and shadow play created by the overlapping tile geometry, which is crucial for achieving a convincing traditional aesthetic in exterior visualisations.