Loading page…
CAD Drawing
Office Furniture Layout Set for Commercial Interiors
by Saatchi Kishnani
About this asset
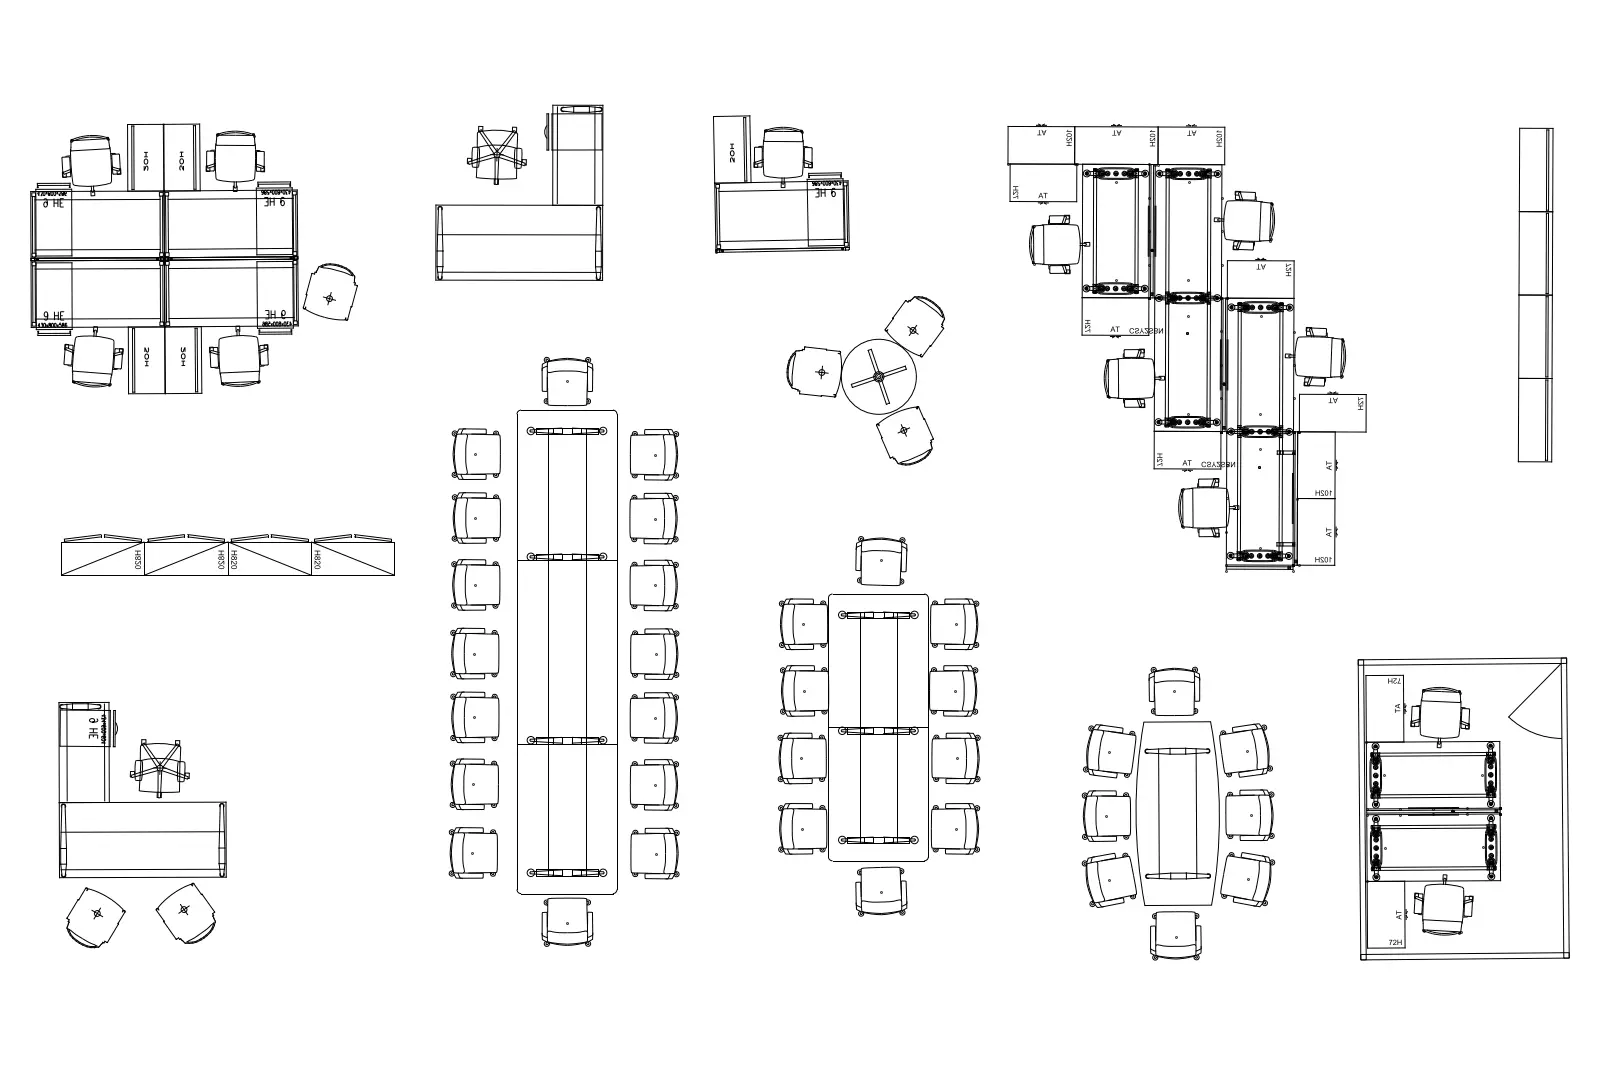
Comprehensive office furniture layout set featuring diverse workstation configurations and meeting tables in native AutoCAD DWG format. This collection provides a versatile suite of professional office furniture arrangements presented in a clean 2D plan view. The set includes multiple workstation typologies, ranging from individual L-shaped executive desks to modular benching systems for open-plan environments. Additionally, the library features various meeting and conference table configurations, including rectangular and circular tables paired with ergonomic task chairs. These blocks are drafted with precise linework, clearly illustrating desk surfaces, chair positions, and storage pedestals. The modular nature of these components allows for flexible spatial planning in large-scale commercial floor plates or smaller private office suites.
The download is a 154 KB file containing an AutoCAD drawing (.dwg) drawn in plan holding 10 separate objects. It opens in AutoCAD, BricsCAD, DraftSight and other DWG-compatible CAD programs, ready to insert as blocks into plans and elevations.
Architects and interior designers can readily integrate these blocks into existing AutoCAD projects by using the standard insert command or by copying directly from the source file. Each element is organised to ensure efficient placement within floor plans, allowing for quick iteration of office layouts. Designers should verify the insertion scale against their project units to ensure accuracy. The clean, unlayered linework simplifies the process of applying custom hatch patterns or line weights to match specific office documentation standards.