Loading page…
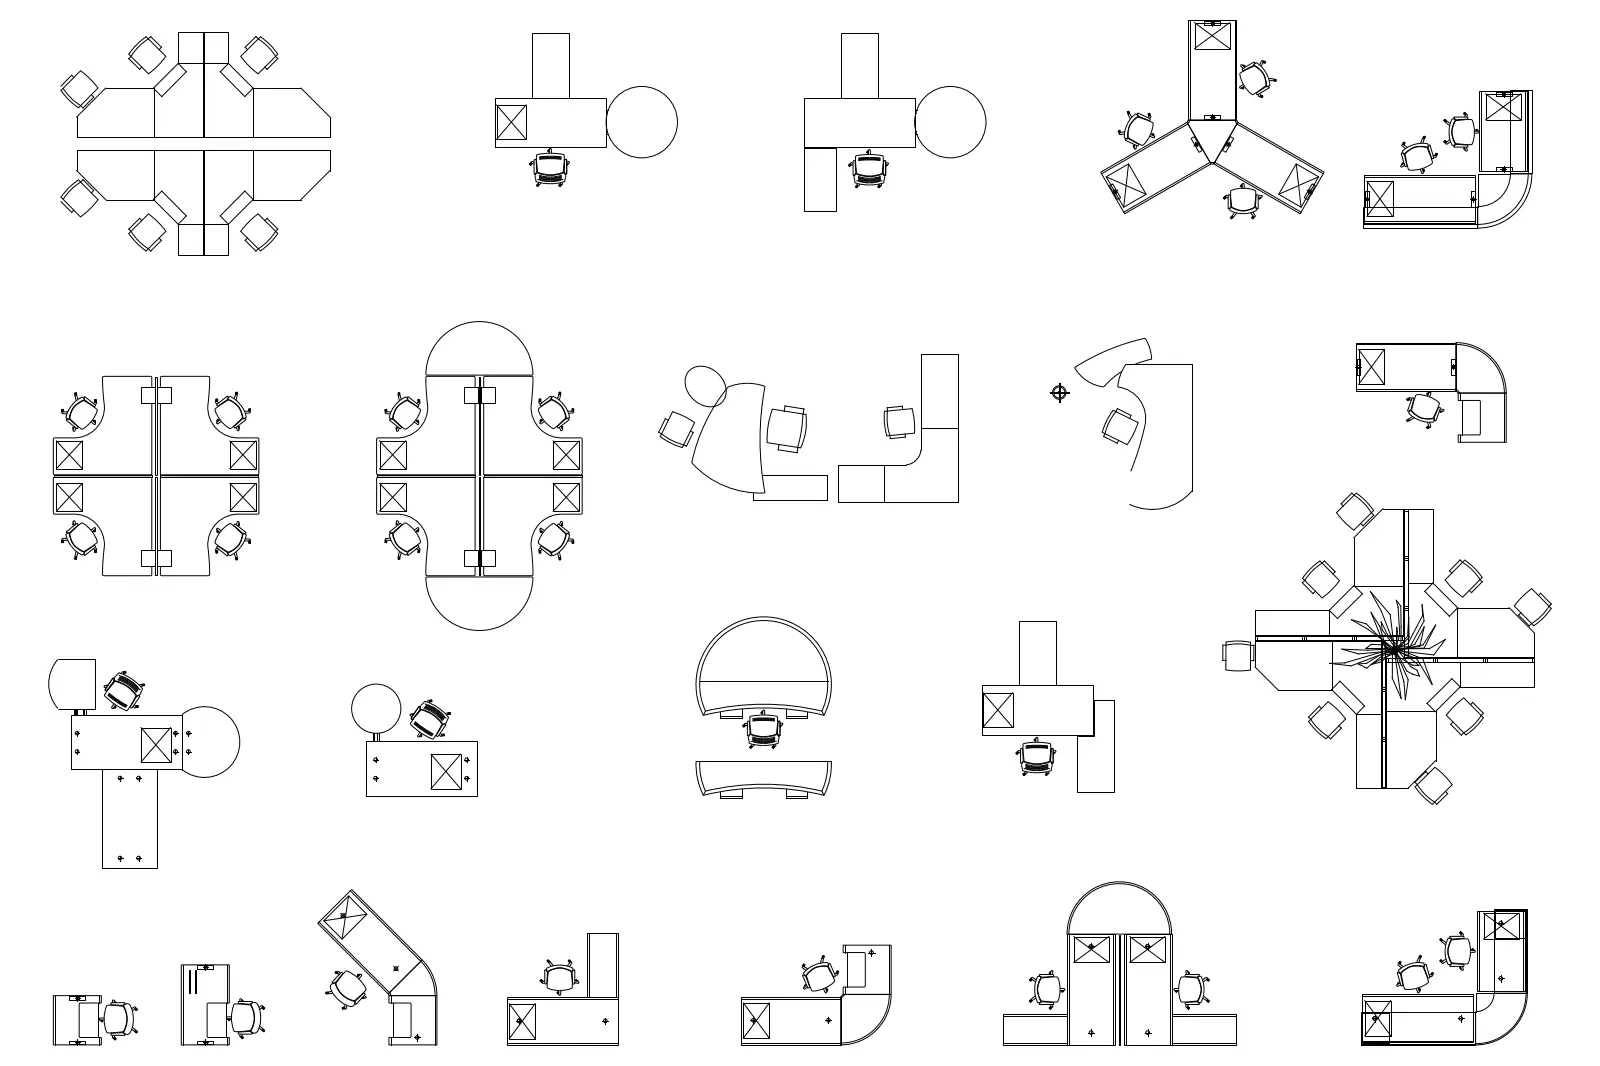
CAD Drawing
Modern Office Desk Workstation Set
by Steph Bica
About this asset
This collection of modern office desk workstations for AutoCAD features twenty distinct plan-view layouts for commercial interiors. This comprehensive set of 2D CAD blocks provides a variety of office furniture configurations, including linear desks, L-shaped workstations, curved executive tables, and multi-person cluster pods. The geometry is presented in a clean, professional plan view, detailing desk surfaces, integrated storage pedestals, and task chairs. The designs range from individual private office setups to expansive open-plan collaborative hubs. Each block is drawn with precise linework, maintaining consistent proportions for standard commercial office furniture, ensuring clear documentation of circulation paths and density within floor plans for both small-scale and large-scale corporate environments.
The download is a 205 KB file containing an AutoCAD drawing (.dwg) drawn in plan holding 20 separate objects. It opens in AutoCAD, BricsCAD, DraftSight and other DWG-compatible CAD programs, ready to insert as blocks into plans and elevations.
These AutoCAD blocks are designed for seamless integration into architectural floor plans. Professionals can insert these symbols directly into the model space, scaling them as required to fit specific spatial constraints. The geometry is organised logically, allowing for easy selection, rotation, and placement within office layouts. By using these standard plan-view blocks, designers can quickly iterate on workplace strategies, test seating capacities, and produce accurate furniture plans without the need to draft individual workstation components from scratch.