Loading page…
3D Model
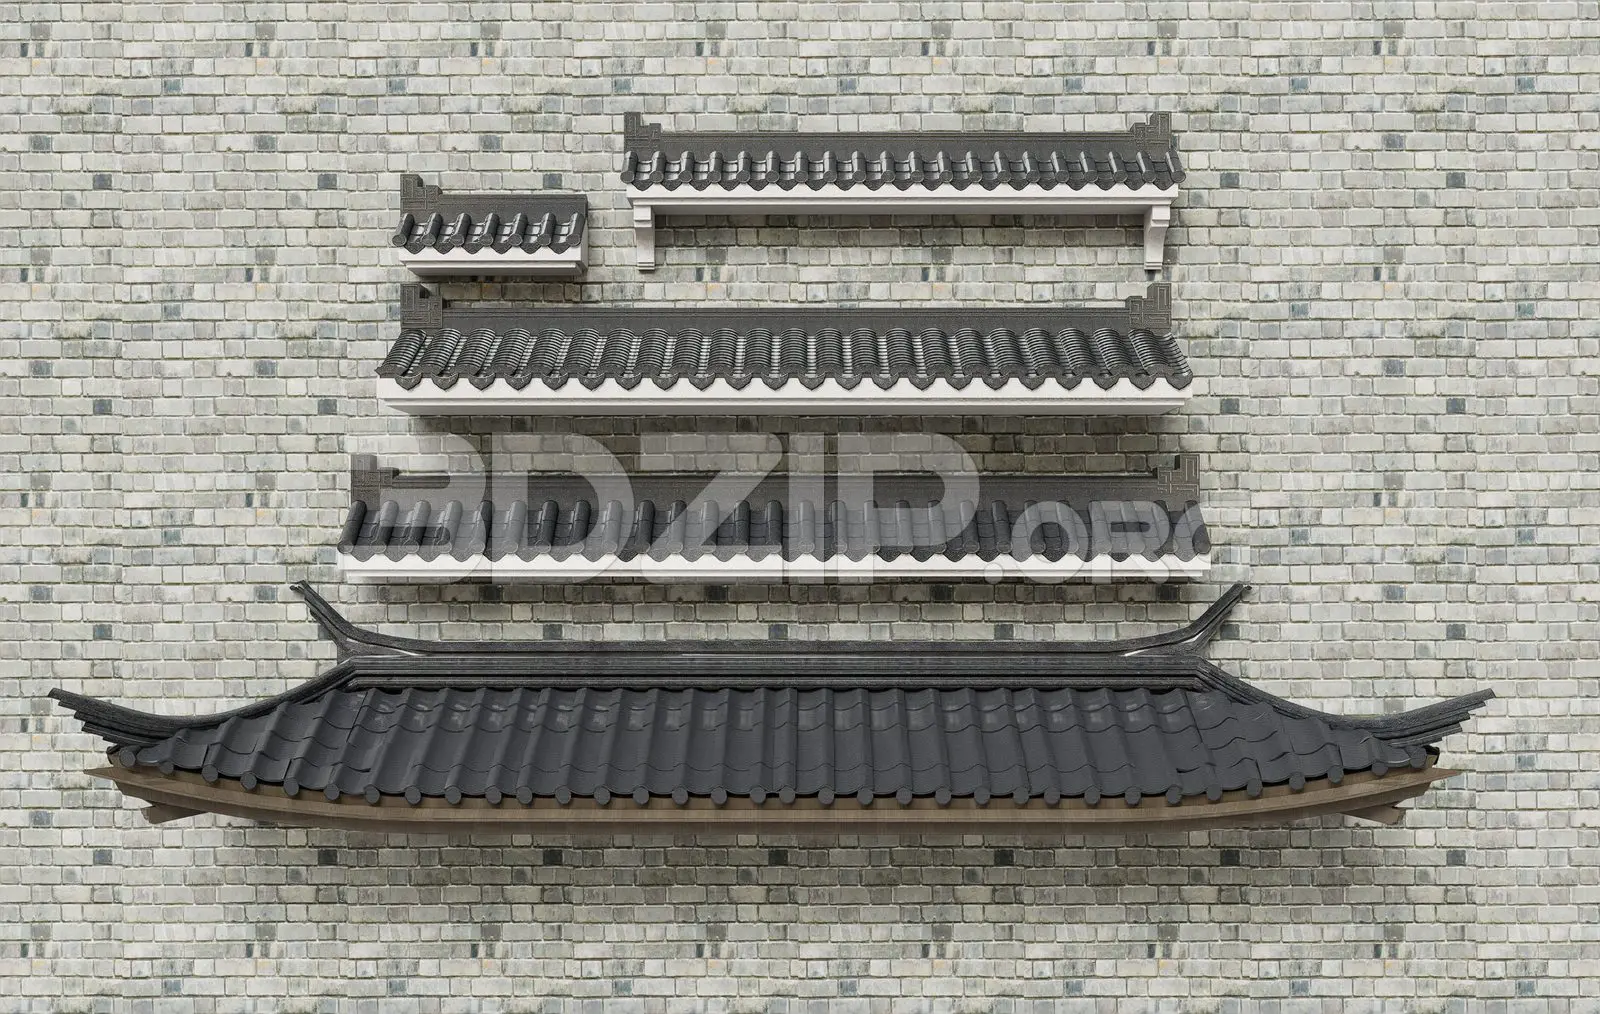
Traditional Asian Roof Tile Set, Modular Roof Components
by Steph Bica
About this asset
This 3ds Max model set features traditional Asian roof components with distinctive curved eaves and dark charcoal ceramic tiles. This collection comprises four distinct modular roof assemblies, ranging from compact sections to an expansive, sweeping curved eave canopy. Each component showcases authentic oriental roof geometry, featuring dark charcoal-toned ceramic tiles set against crisp white structural trim. The underside reveals detailed wooden support structures, providing a realistic finish for exterior elevations. The set is designed to be highly versatile, allowing for the layering of different roof lengths and styles to create complex traditional rooflines. The proportions are balanced to ensure accurate representation in architectural visualizations, capturing the iconic silhouette of historical East Asian structures.
The download is a 9.9 MB compressed archive containing the native 3ds Max (.max) model holding 4 separate objects, set up with Corona materials. Open it in 3ds Max with Corona installed; for other programs, export to FBX or OBJ from 3ds Max first.
In 3ds Max, these components are organised as modular assets, allowing for efficient placement and snapping along building perimeters. Users can easily scale or array these sections to fit specific architectural footprints. Materials are mapped for quick adjustment of tiling patterns or weathering effects. Because the components are separated into distinct segments, integrating them into custom roof pitches is straightforward, requiring minimal adjustment to the underlying geometry to achieve a seamless, high-fidelity result in your final rendered exterior scenes.