Loading page…
CAD Drawing
Modern Bedroom Furniture Set with Custom Joinery
by Zhang Jiang
About this asset
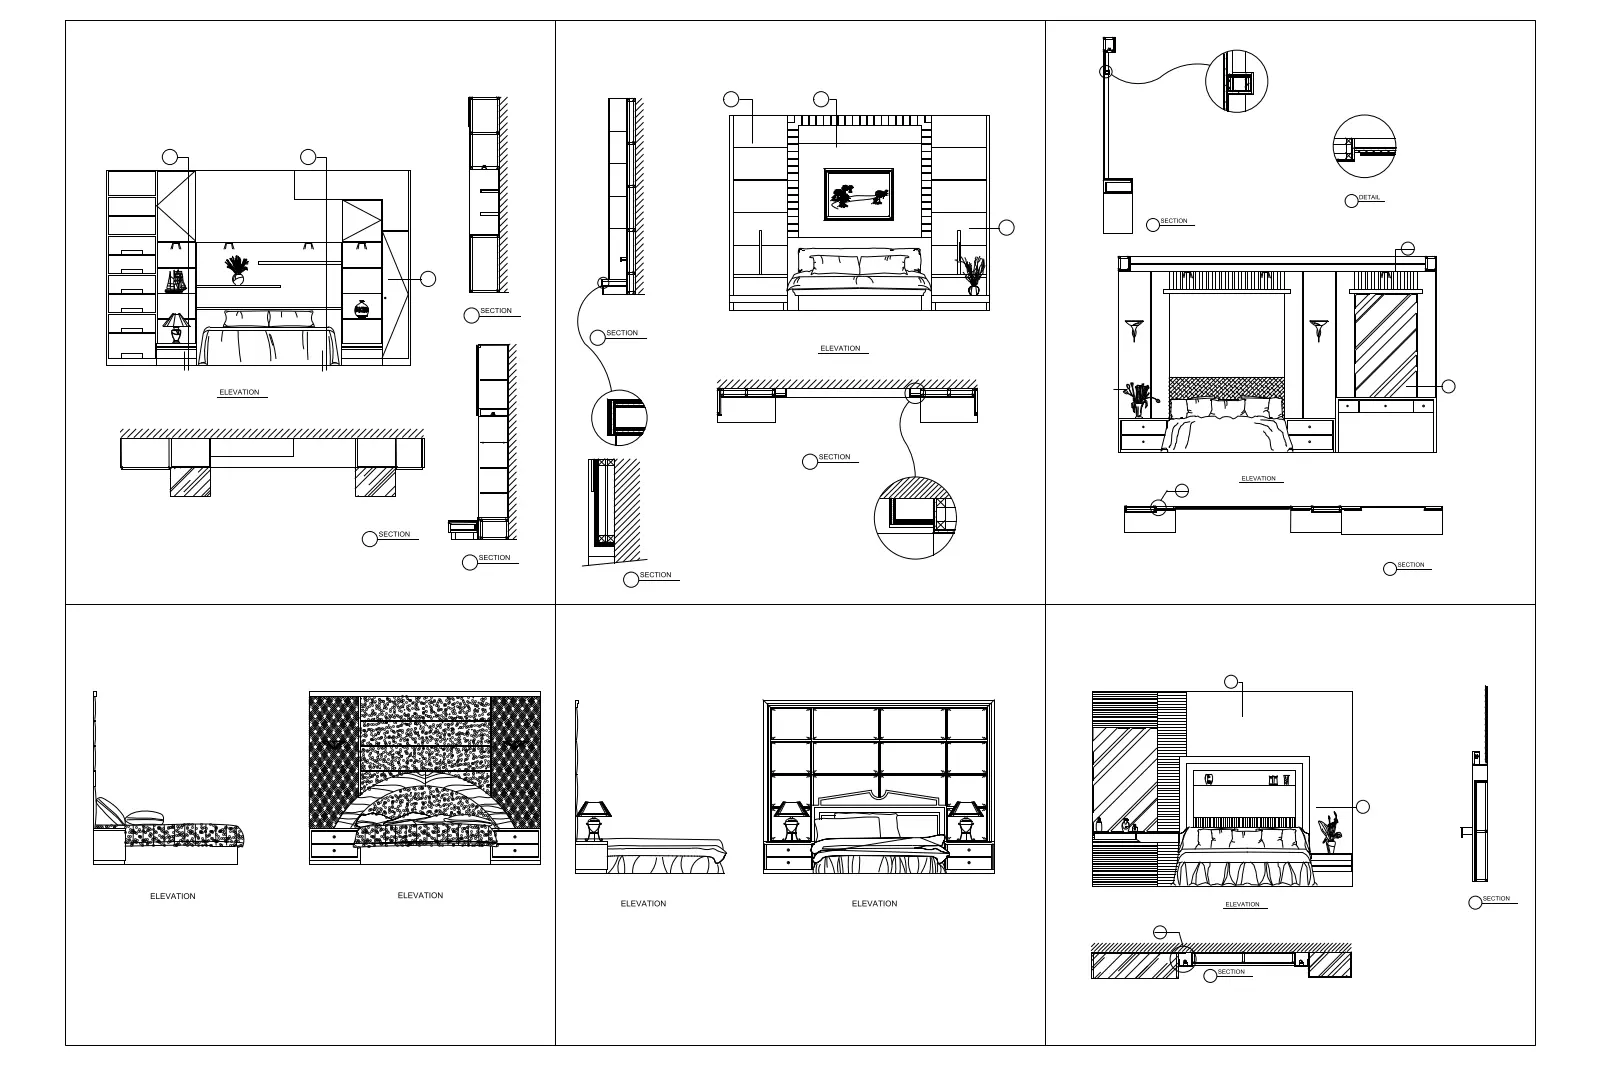
This modern bedroom furniture set provides AutoCAD DWG elevations and plans featuring custom wall-mounted joinery and bed units. Comprising six distinct bedroom configurations, this collection focuses on integrated joinery and headboard assemblies. The designs feature floor-to-ceiling shelving systems, wall-mounted bedside tables, and decorative headboard panelling. Each unit is presented with corresponding plan views, front elevations, and side profiles, ensuring comprehensive spatial representation. Detailed section cuts are provided for key joinery connections, showing shelf thicknesses and wall-fixing profiles. The aesthetic is clean and contemporary, emphasising functional storage and symmetrical layouts. These drawings offer a clear architectural language for bedroom design, suitable for high-end residential interiors where bespoke cabinetry is specified.
The download is a 502 KB file containing an AutoCAD drawing (.dwg) drawn in plan and elevation. It opens in AutoCAD, BricsCAD, DraftSight and other DWG-compatible CAD programs, ready to insert as blocks into plans and elevations.
These 2D CAD blocks are designed for seamless insertion into architectural floor plans and interior elevations. Users can scale the blocks to match specific room dimensions or explode them to modify individual joinery components. The file is organised with logical line weights, making it easy to integrate into existing drawing sets or template files. Architects can use these as a base for customising bespoke furniture packages, ensuring consistent documentation standards across project phases, from initial space planning to final construction detailing.