Loading page…
3D Scene
Wood Modern Grey and Walnut Bathroom Interior Scene
by Zhang Jiang
About this asset
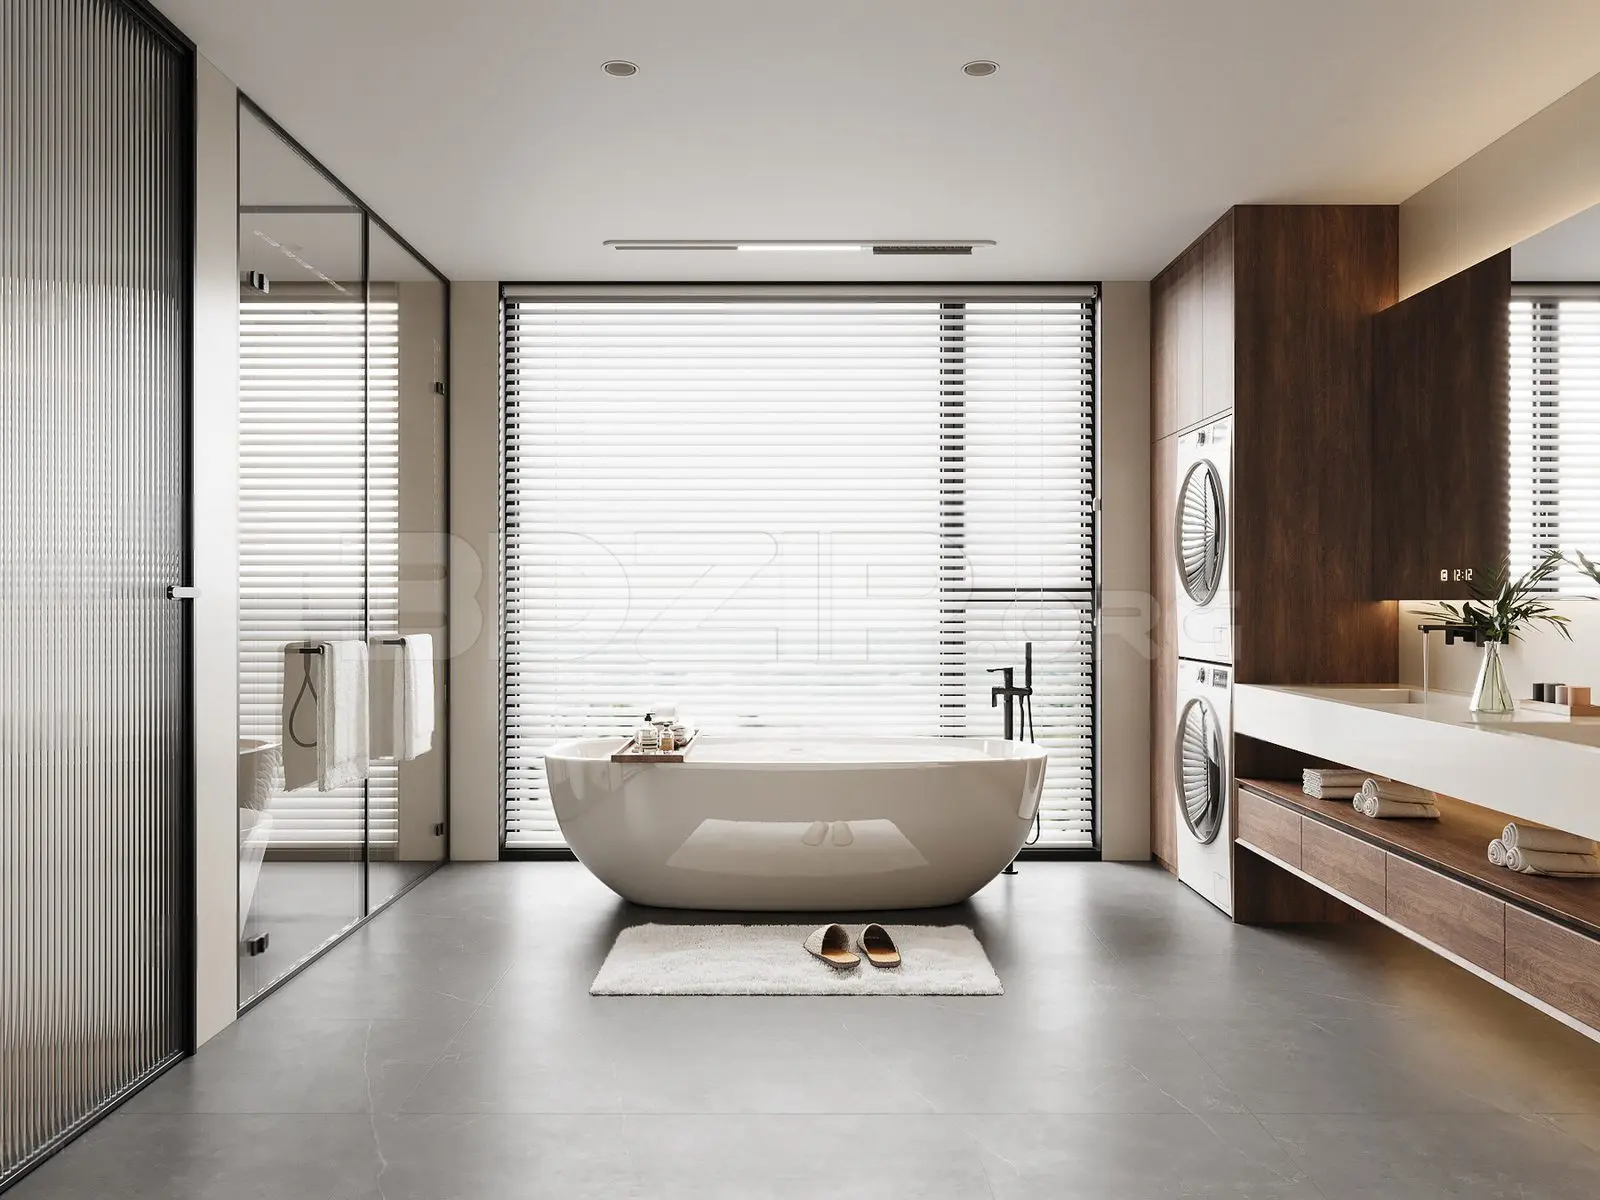
This modern bathroom interior scene for 3ds Max features a minimalist palette of grey stone and walnut wood with an integrated laundry area. Designed for a contemporary aesthetic, this bathroom interior scene centres around a sleek, freestanding bathtub placed before a large window with horizontal blinds. The space is defined by large-format grey stone floor tiles, contrasting with rich walnut-brown cabinetry that houses an integrated laundry unit. A wall-to-wall vanity with a clean white countertop and recessed lighting provides a minimalist focal point. Glass partitioning with reeded textures adds depth while separating functional zones. The scene includes detailed sanitaryware, fixtures, and soft accessories like towels and bath mats, all organised into a balanced, high-end residential layout.
The download is a 145 MB compressed archive containing the native 3ds Max (.max) scene, set up with Corona materials. Open it in 3ds Max with Corona installed; for other programs, export to FBX or OBJ from 3ds Max first.
Utilise this 3ds Max scene by merging the entire setup into your project file or using it as a reference for lighting and material composition. The scene is fully populated with geometry, textures, and lighting setups, allowing for immediate rendering or adjustment. Professionals can modify the material IDs or swap out individual sanitary assets to match specific project requirements. Ensure your project units are consistent before merging to maintain the scale of the bathtub, vanity, and integrated cabinetry within your master file.