Loading page…
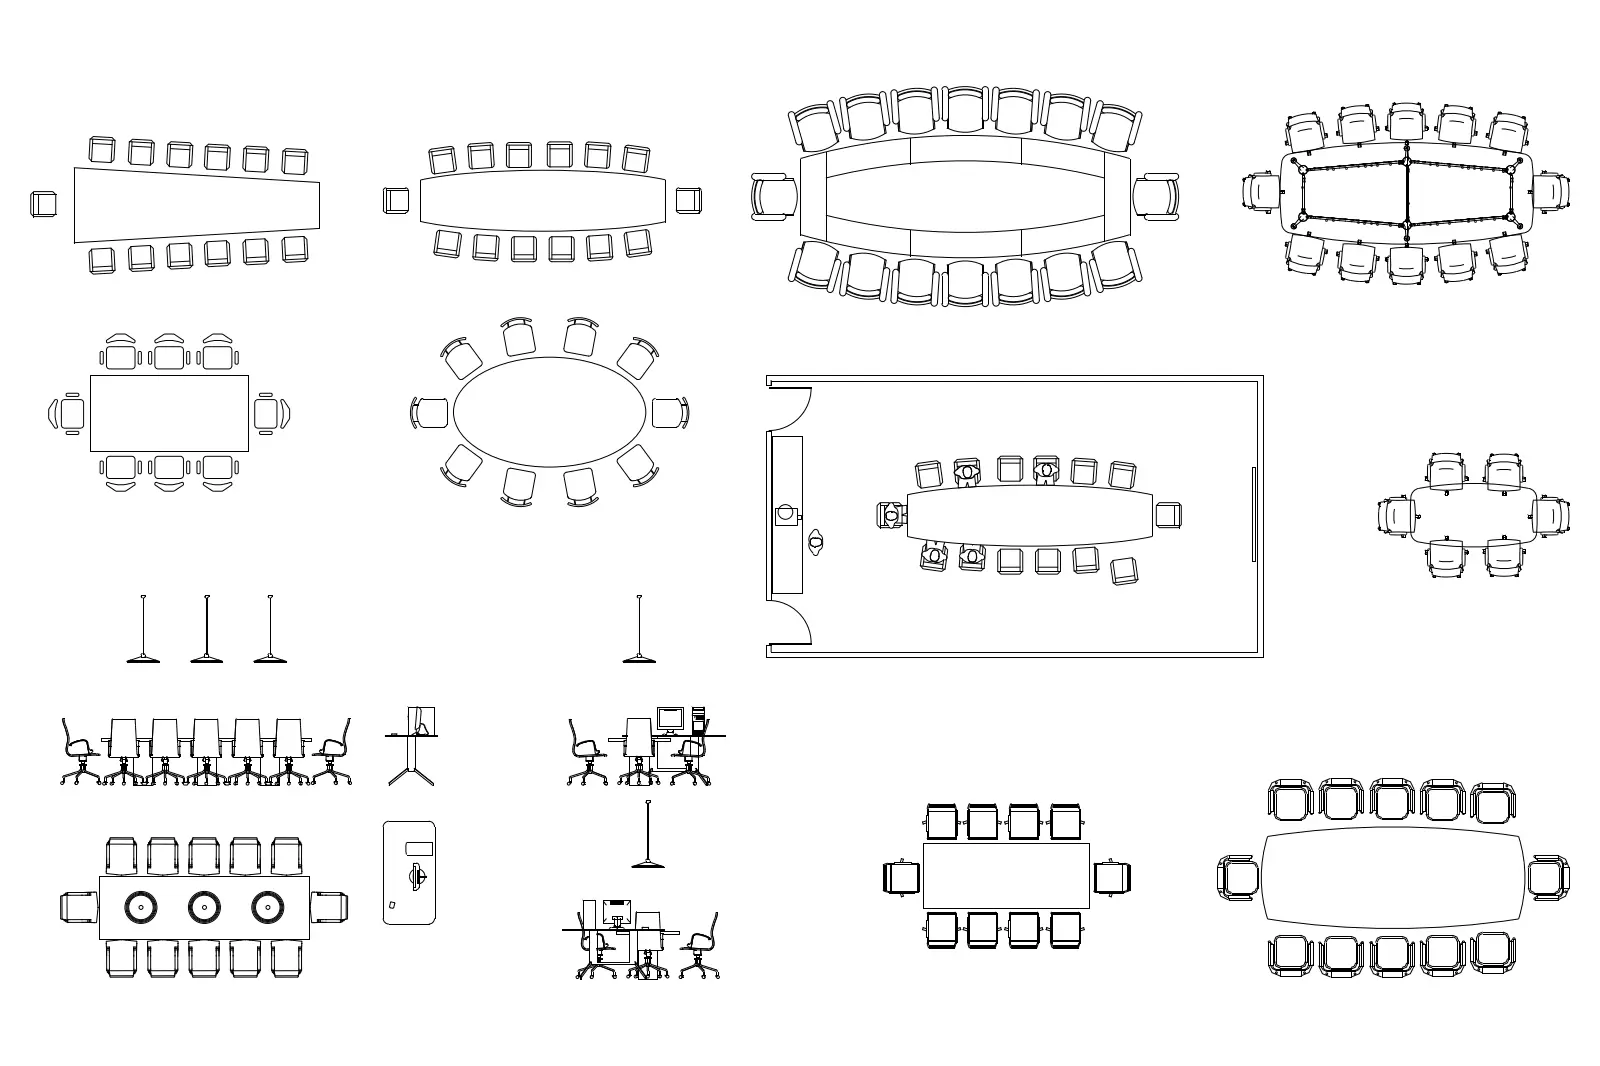
CAD Drawing
Meeting Room Conference Table Set of 16
by Yi An Yang
About this asset
This set of sixteen conference table and desk layouts for AutoCAD provides professional-grade 2D plan geometry for office design. This collection features a diverse range of 2D plan-view office furniture layouts, including various conference table configurations such as rectangular, oval, boat-shaped, and modular designs. The set includes matching seating arrangements for each table size, alongside individual office workstations and desk setups. The linework is clean and precise, representing standard furniture footprints suitable for architectural floor plans. Each block is drawn to scale, capturing the essential dimensions of chairs, table surfaces, and integrated computer equipment, ensuring a consistent graphic language across all included furniture types within the AutoCAD drawing file.
The download is a 707 KB file containing an AutoCAD drawing (.dwg) drawn in plan holding 16 separate objects. It opens in AutoCAD, BricsCAD, DraftSight and other DWG-compatible CAD programs, ready to insert as blocks into plans and elevations.
Professionals can integrate these 2D blocks directly into AutoCAD floor plans by using the insert command or by copying and pasting from the master file. The geometry is organised into logical layers, allowing for easy toggling of furniture visibility or colour customisation. Designers should ensure the blocks are scaled correctly to the project units before placement. These elements serve as essential placeholders for space planning and furniture layout documentation, providing a quick way to populate office floor plates.