Loading page…
3D Model
Contemporary Grey Fabric Modular Sofa Set
by Yi An Yang
About this asset
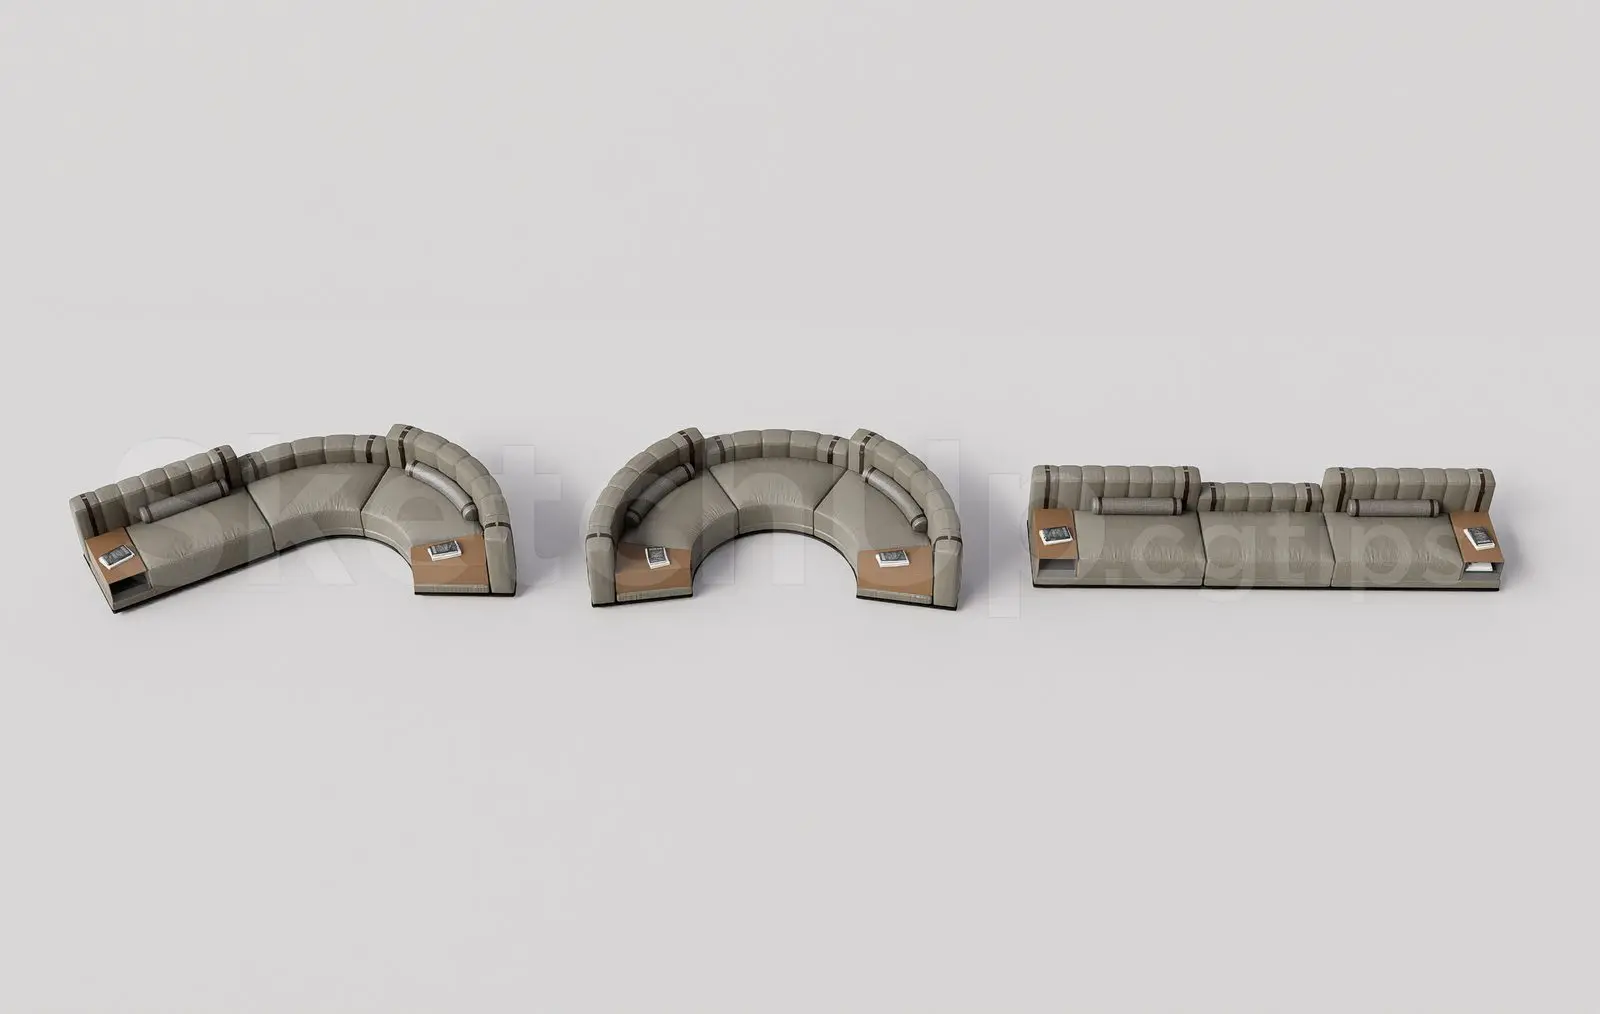
This contemporary modular sofa set for SketchUp features three distinct seating configurations upholstered in a neutral grey fabric. This modular sofa collection comprises three distinct seating arrangements: two curved units and one linear three-seat configuration. Each piece is finished in a uniform light grey fabric with clean, channel-tufted backrests. Integrated wooden side tables with a warm brown finish are built into the ends of each unit, providing functional surfaces for accessories. The design emphasises a low-profile, structured silhouette, making it well-suited for open-plan interiors. The modular nature allows for versatile placement, enabling designers to combine these elements into larger, custom arrangements for lounge areas, waiting rooms, or expansive residential living spaces.
The download is a 57.2 MB compressed archive containing the native SketchUp (.skp) model holding 3 separate objects. It opens directly in SketchUp; for 3ds Max, Blender or Cinema 4D, import it through a SketchUp importer or convert it first.
In SketchUp, these components are organised as distinct groups or components, allowing for easy selection and repositioning within your model. Users can apply custom fabric textures to the upholstery layers or adjust the wood grain mapping on the integrated tables to match specific project finishes. Ensure the model is placed on the correct layer to maintain clean geometry, and utilise the native scaling tools if adjustments to the overall length are required for specific floor plan footprints.