Loading page…
CAD Drawing
Living Room Furniture Set Layouts
by Liyu Xue
About this asset
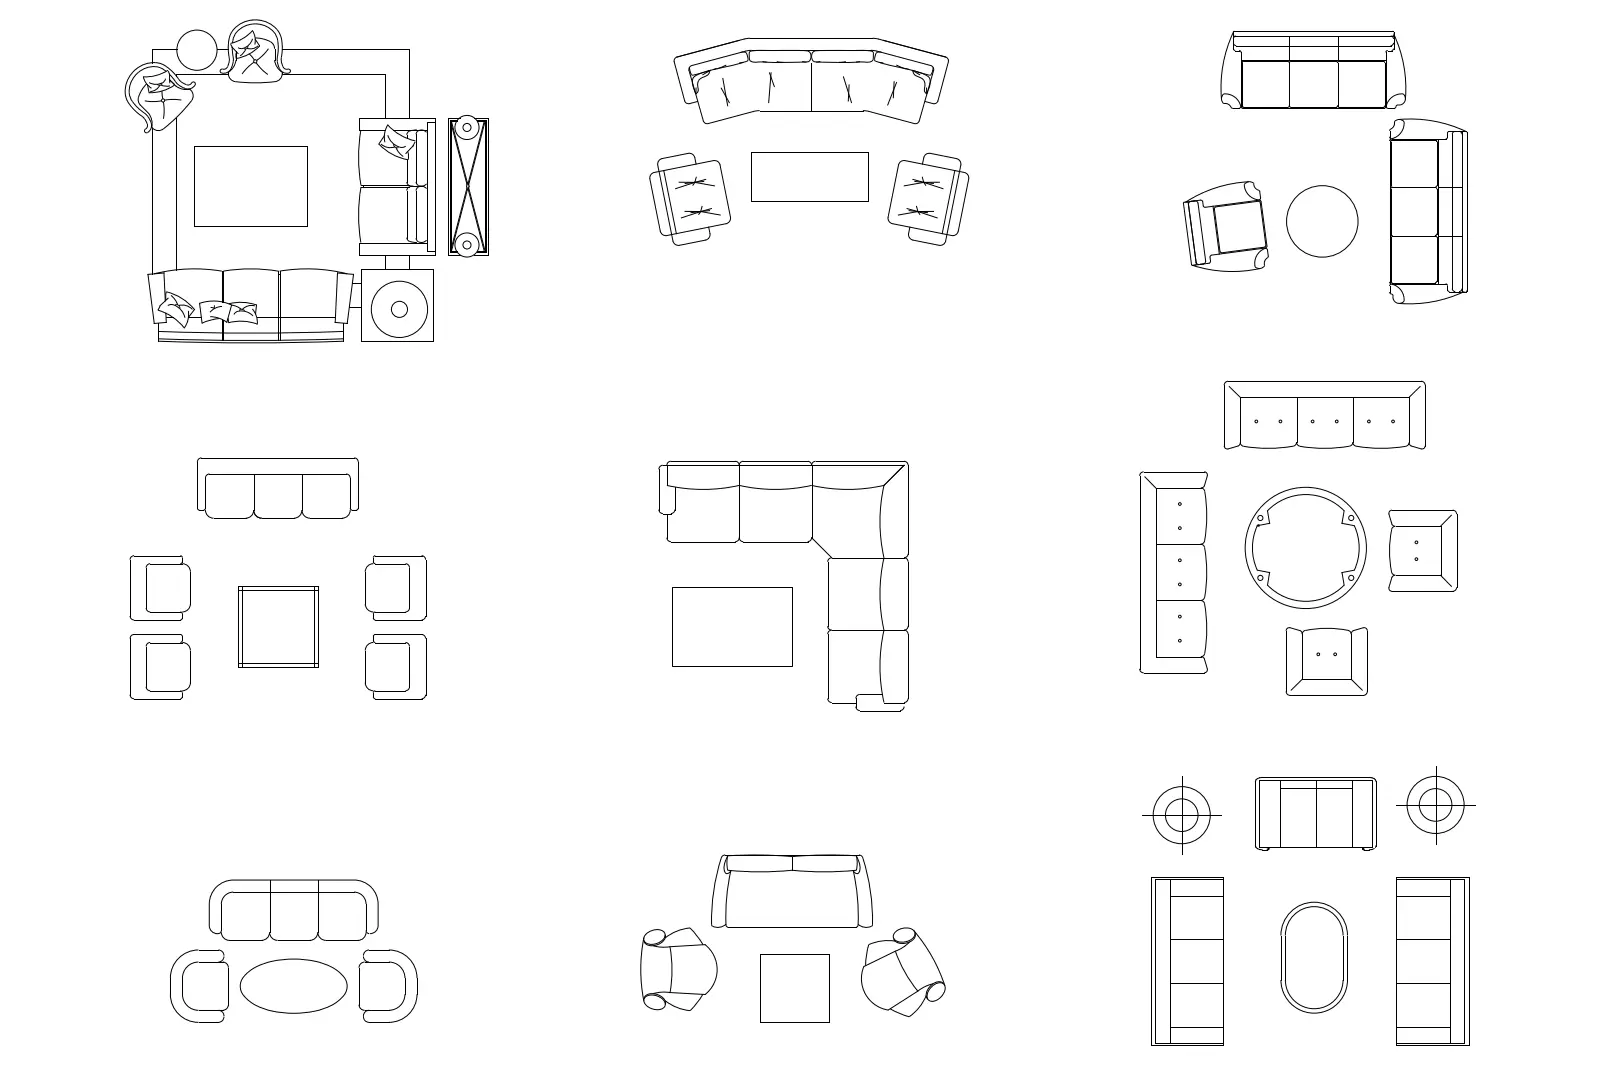
Comprehensive collection of AutoCAD living room furniture layouts, featuring nine distinct seating arrangements in plan view. This collection provides nine standardized 2D furniture arrangements suitable for residential floor plan development. The set includes a variety of seating configurations, ranging from L-shaped sectional sofas and symmetrical lounge groupings to compact arrangements with armchairs and coffee tables. Each piece is represented by clean, simplified linework optimized for architectural drafting. The designs cover diverse spatial footprints, allowing for quick insertion into various room sizes. The geometry focuses on clear outlines of sofas, armchairs, and tables, ensuring readability at standard scales like 1:50 or 1:100, maintaining consistent graphical standards across all nine distinct layout options.
The download is a 143 KB file containing an AutoCAD drawing (.dwg) drawn in plan holding 9 separate objects. It opens in AutoCAD, BricsCAD, DraftSight and other DWG-compatible CAD programs, ready to insert as blocks into plans and elevations.
These AutoCAD blocks are designed for efficient integration into architectural floor plans. Users can insert these as individual blocks or explode them to modify specific furniture placements to suit unique project requirements. The linework is organized for easy editing, allowing for adjustments to dimensions or styles while maintaining the original layout logic. They are ideal for rapid space planning during early design stages, providing reliable placeholders that can be updated with more detailed custom furniture as the project progresses.