Loading page…
3D Scene
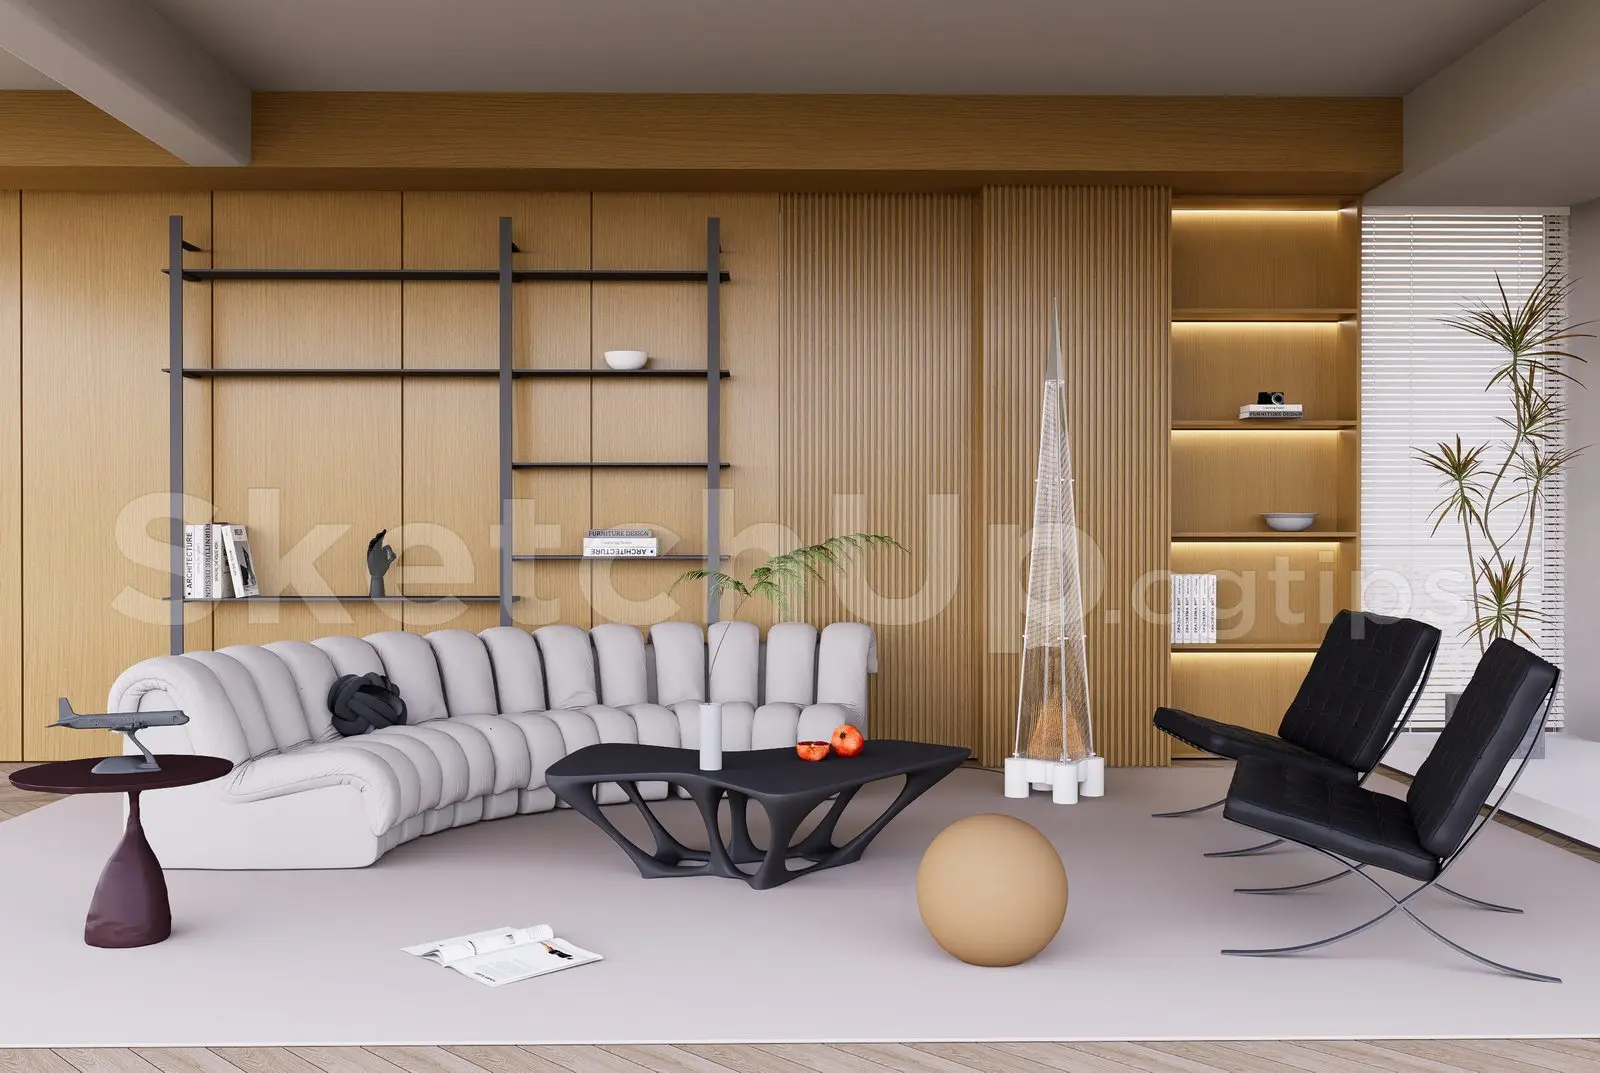
Modern Neutral Living Room Scene with Fluted Wood Panelling
by Liyu Xue
About this asset
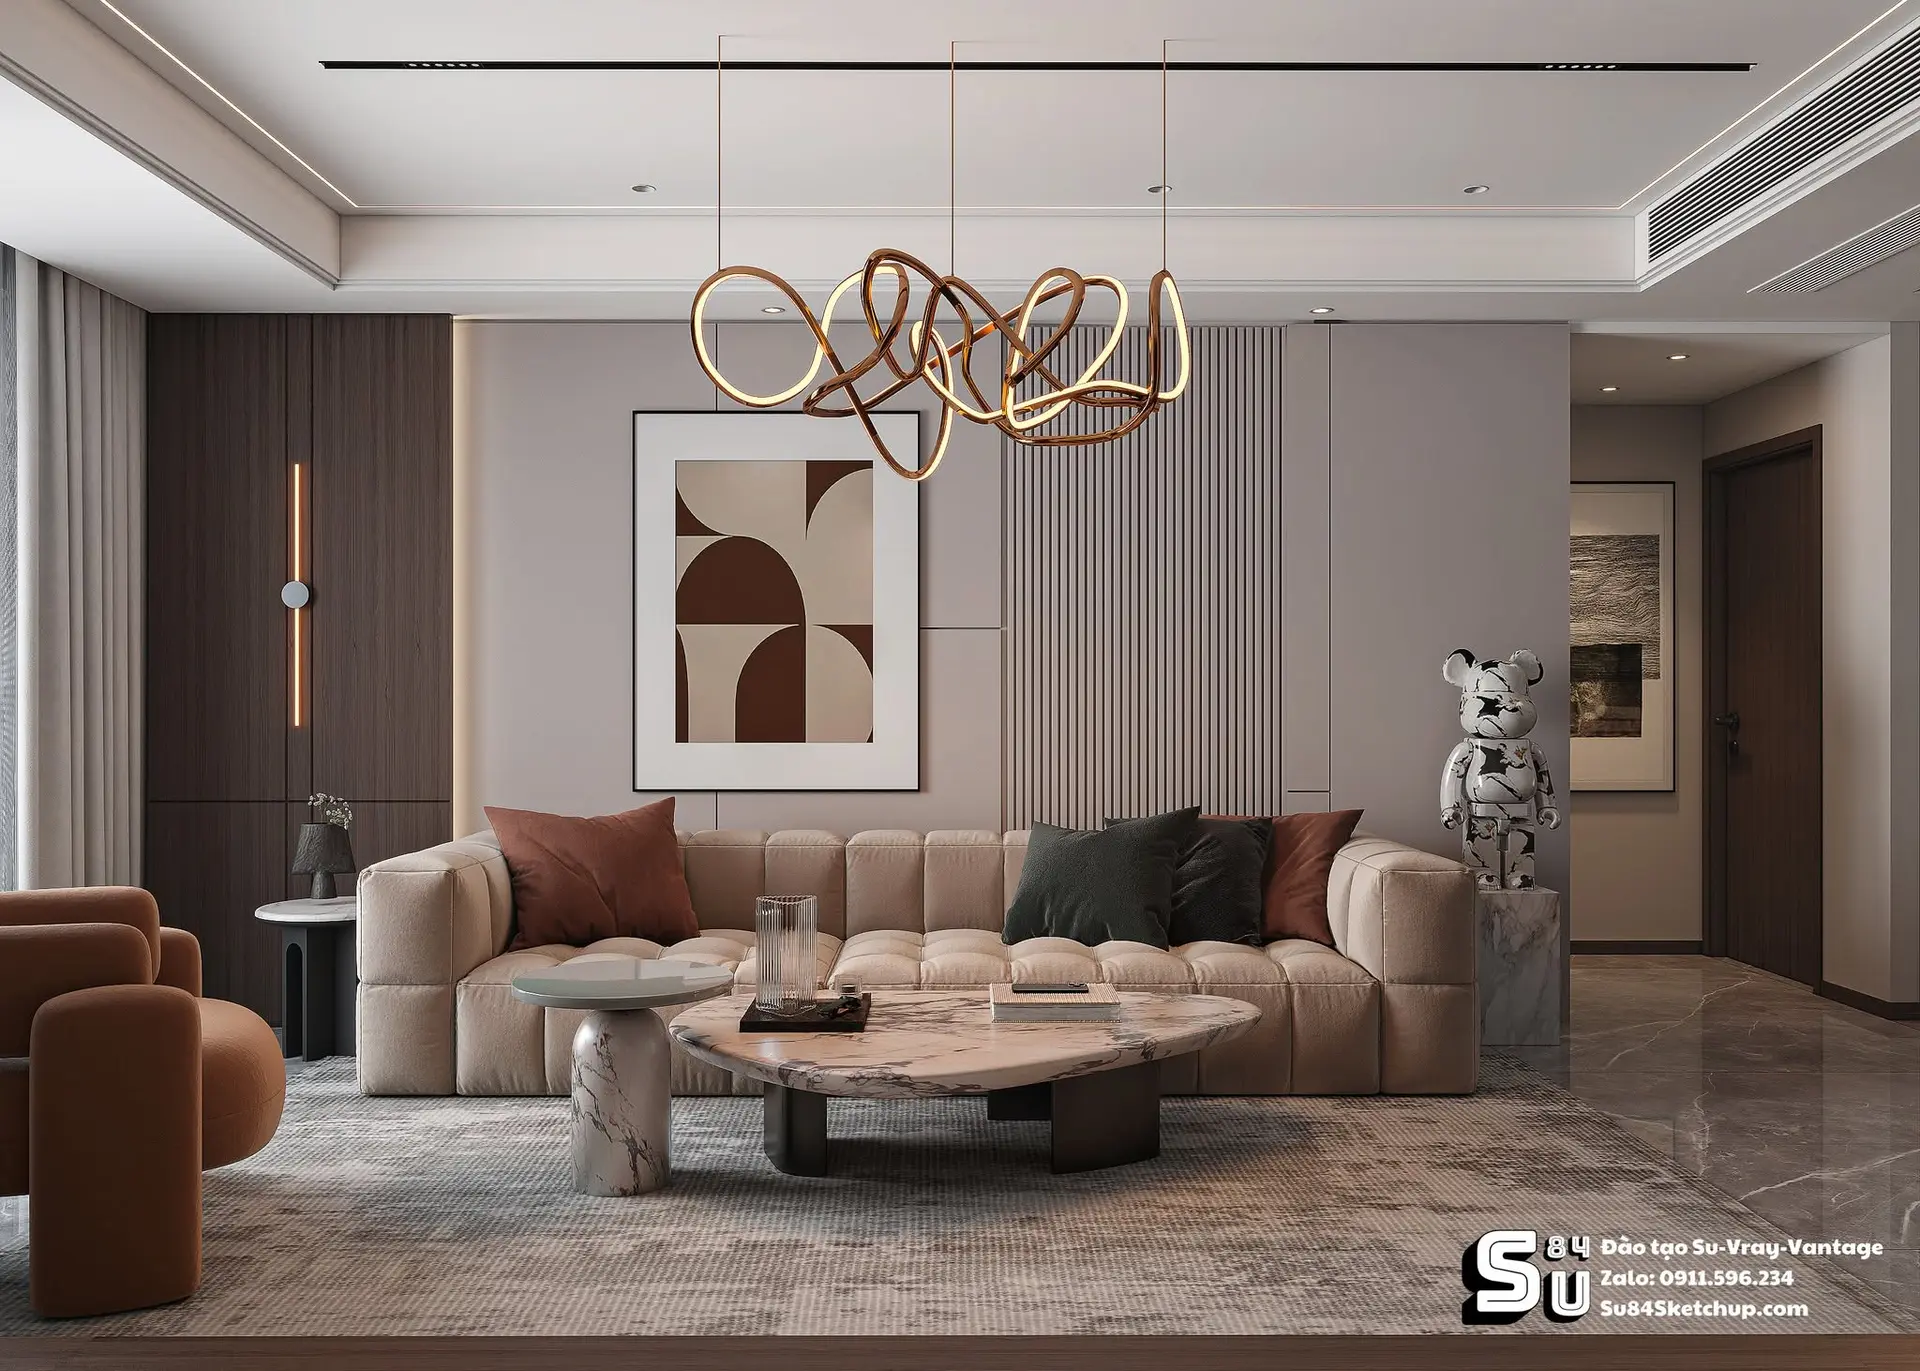
This modern living room scene, provided as a SketchUp model, features a curved cream sofa set against a textured fluted timber wall. This comprehensive interior scene showcases a contemporary living room defined by a large, curved cream-coloured sofa and a sculptural black coffee table with organic, fluid lines. The background is anchored by a floor-to-ceiling feature wall composed of warm-toned, vertical fluted timber panelling, integrated with open black metal shelving and recessed warm LED lighting. Two black leather lounge chairs provide a sharp contrast to the soft seating area, while a minimalist floor lamp and a spherical ottoman complete the arrangement. The composition is balanced by a neutral area rug and clean, understated decor elements.
The download is a 178 MB compressed archive containing the native SketchUp (.skp) model. It opens directly in SketchUp; for 3ds Max, Blender or Cinema 4D, import it through a SketchUp importer or convert it first.
Professionals can integrate this SketchUp scene directly into larger residential project files by using the import or merge functions. The geometry is organised into logical groups and components, allowing for easy selection, scaling, or substitution of individual furniture pieces. Users should verify that layer tagging is consistent with their existing project standards and adjust the materials or lighting parameters to align with their specific rendering engine requirements, ensuring the scene's neutral palette integrates seamlessly with their broader design vision.