Loading page…
CAD Drawing
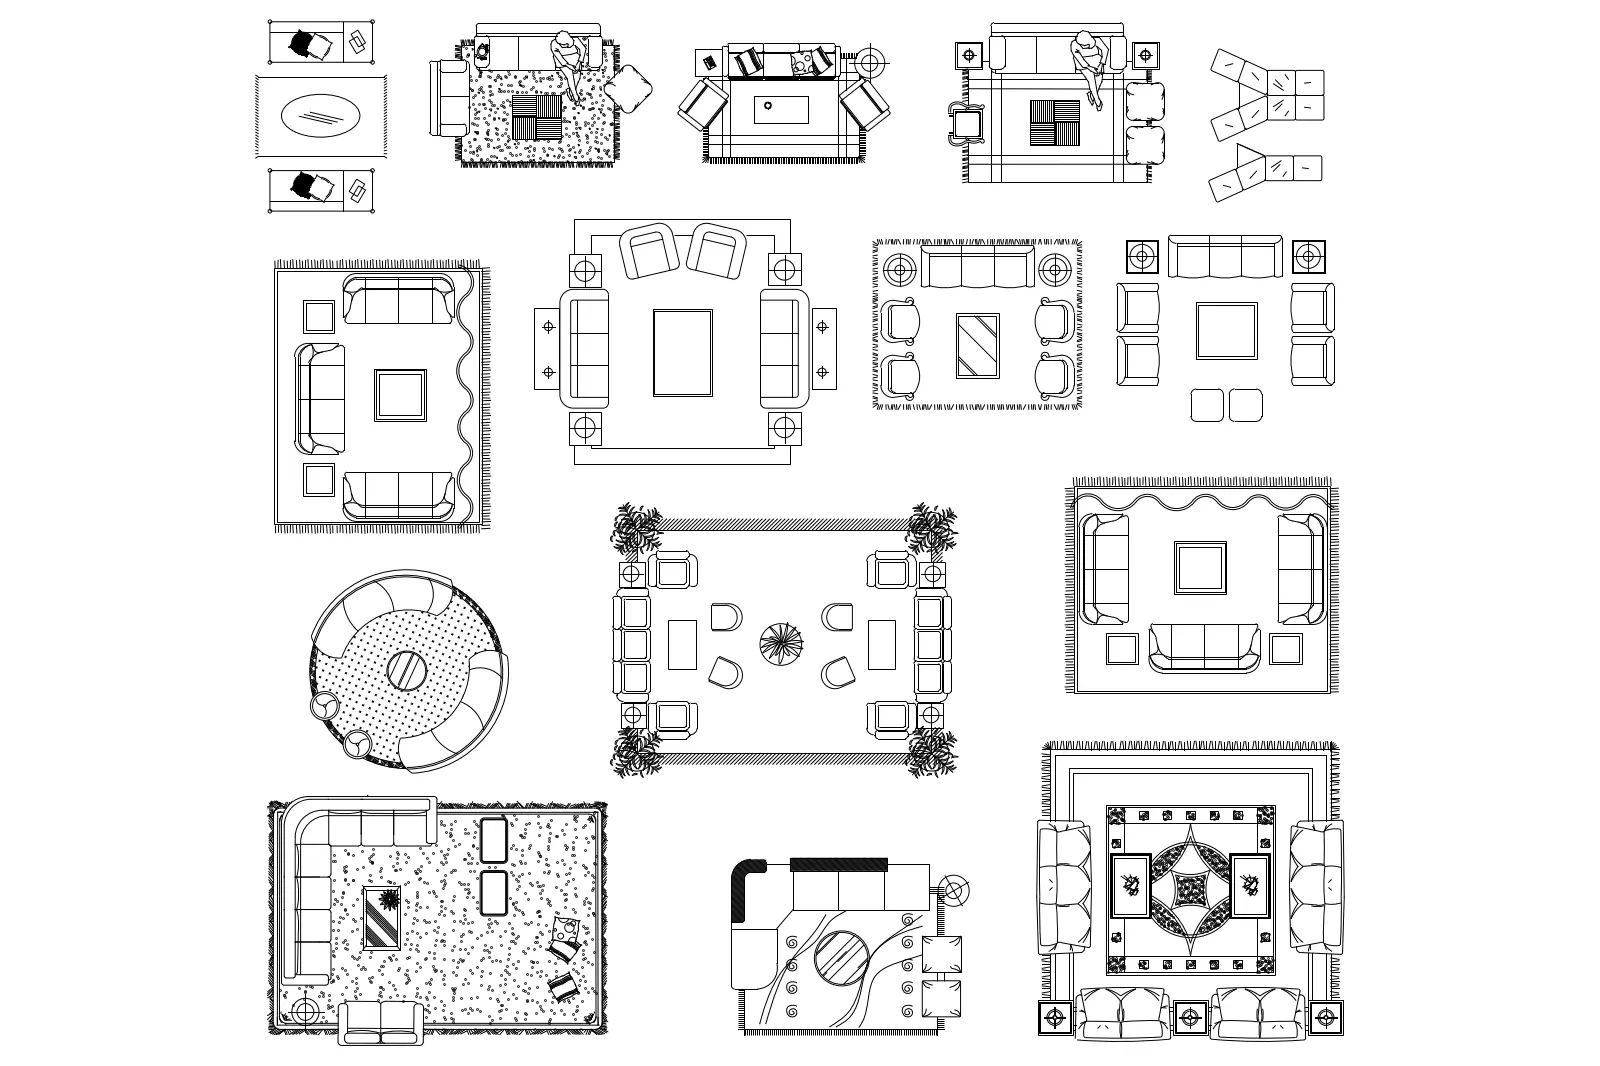
Living Room Furniture Layout Set, Plan View
by Kiratsuda Chirathivat
About this asset
This comprehensive collection of AutoCAD DWG furniture layouts provides a variety of living room arrangements in plan view. This set features thirteen distinct living room configurations rendered in clean 2D plan view. The collection includes various sofa types ranging from L-shaped sectionals and U-shaped arrangements to classic three-seater and armchair clusters. Each layout incorporates essential living room elements such as centre coffee tables, side tables, and area rugs, with some designs featuring detailed floor patterns or auxiliary seating. The linework is precise and consistent, allowing for easy integration into architectural floor plans. These blocks are organised to show clear circulation paths and spatial relationships between different furniture pieces in residential settings.
The download is a 358 KB file containing an AutoCAD drawing (.dwg) drawn in plan holding 13 separate objects. It opens in AutoCAD, BricsCAD, DraftSight and other DWG-compatible CAD programs, ready to insert as blocks into plans and elevations.
Professionals can insert these blocks directly into AutoCAD drawing files as individual components or as complete furniture groupings. The geometry consists of standard lines and polylines, which are easily scalable to match specific project dimensions. Users can adjust layer properties to control line weights for different drawing scales, ensuring clear visibility in both presentation plans and construction documentation. These blocks are ideal for rapid interior space planning and preliminary layout iterations without needing to draw custom furniture from scratch.