Loading page…
CAD Drawing
Floral Pattern Decorative CNC Screen Set
by Hee Jung Kim
About this asset
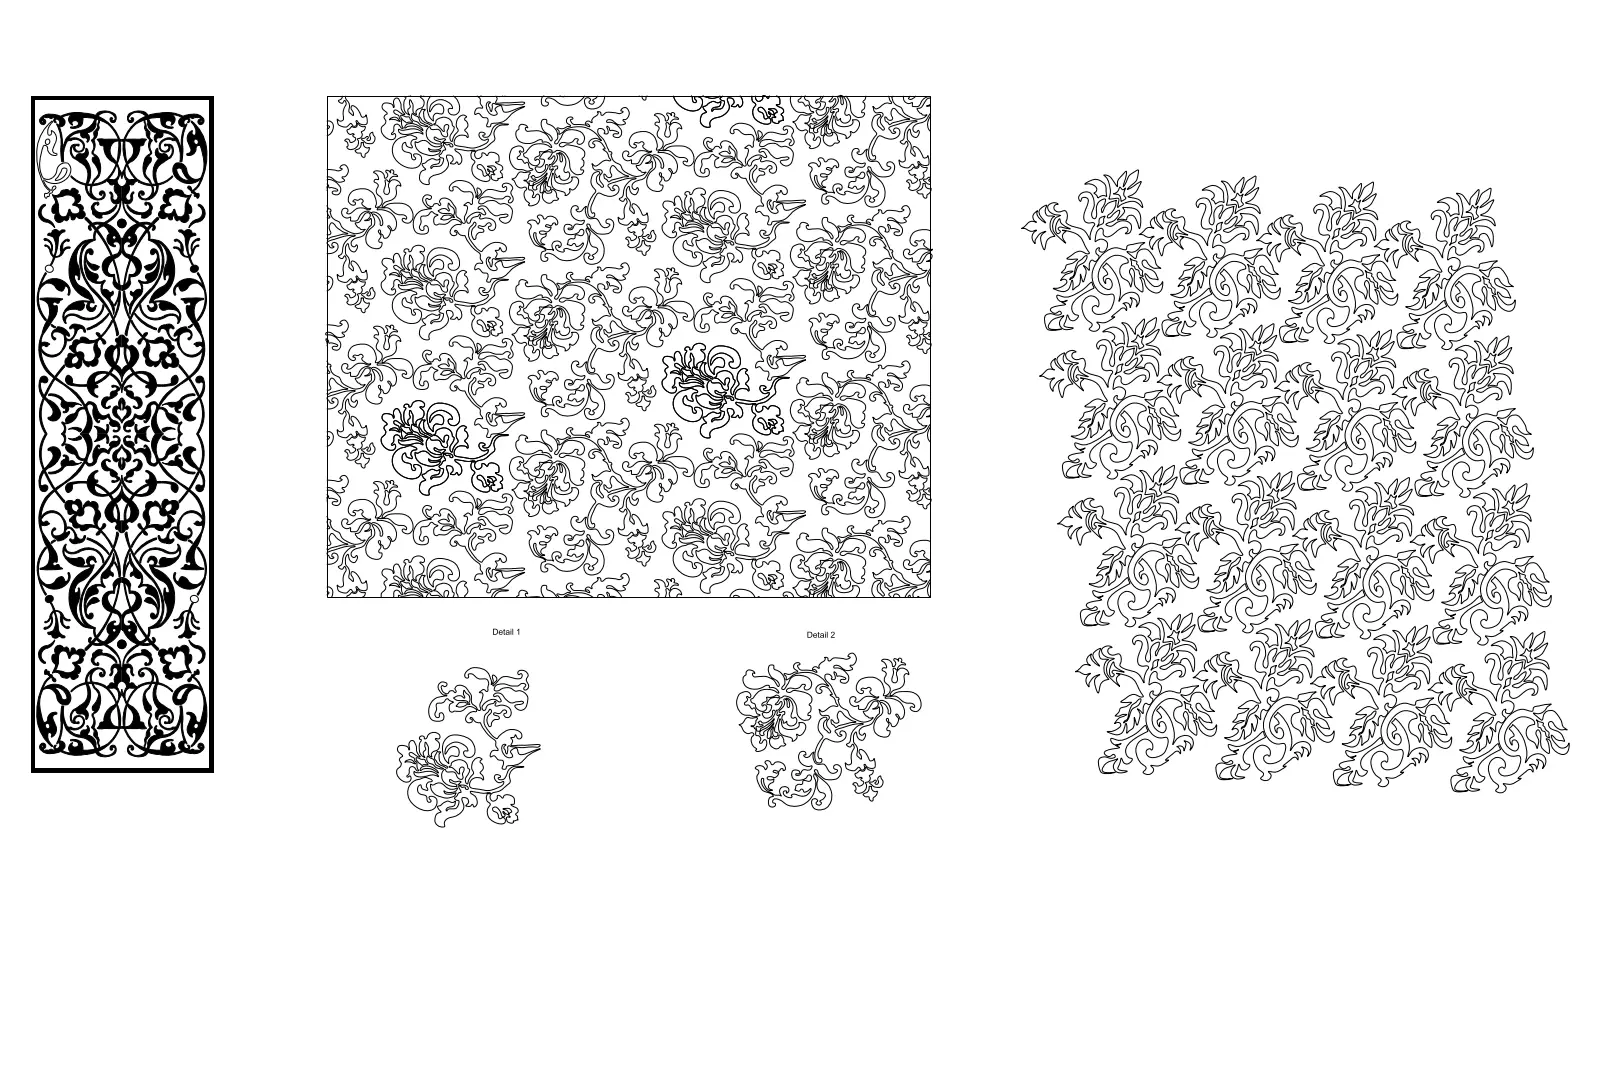
This AutoCAD DWG drawing contains three intricate floral pattern designs for CNC screens, featuring detailed ornamental motifs. This set provides three distinct decorative panel designs, each featuring complex, organic floral motifs suitable for laser or water-jet cutting. The patterns range from dense, repeating botanical arrangements to more structured, mirrored scrollwork contained within vertical rectangular frames. The linework is clean and precise, intended for fabrication-ready applications. Each design is presented in a two-dimensional plan view, allowing for direct integration into architectural elevation drawings or interior wall sections. These motifs draw on traditional ornamental styles, providing high-contrast visual interest for bespoke interior cladding, room dividers, or custom architectural screening solutions.
The download is a 1.2 MB file containing an AutoCAD drawing (.dwg) drawn in all views. It opens in AutoCAD, BricsCAD, DraftSight and other DWG-compatible CAD programs, ready to insert as blocks into plans and elevations.
Architects and interior designers can use these DWG files by importing them directly into AutoCAD or other CAD-based software. The geometry is vector-based, allowing for seamless scaling to fit specific project dimensions without loss of detail. Users can explode the blocks to modify individual line segments or use the paths as cutting templates for CNC equipment. These patterns are ideal for creating custom millwork, metalwork, or decorative wall panels by mapping the vectors to specific fabrication layers or material hatch patterns.