Loading page…
3D Model
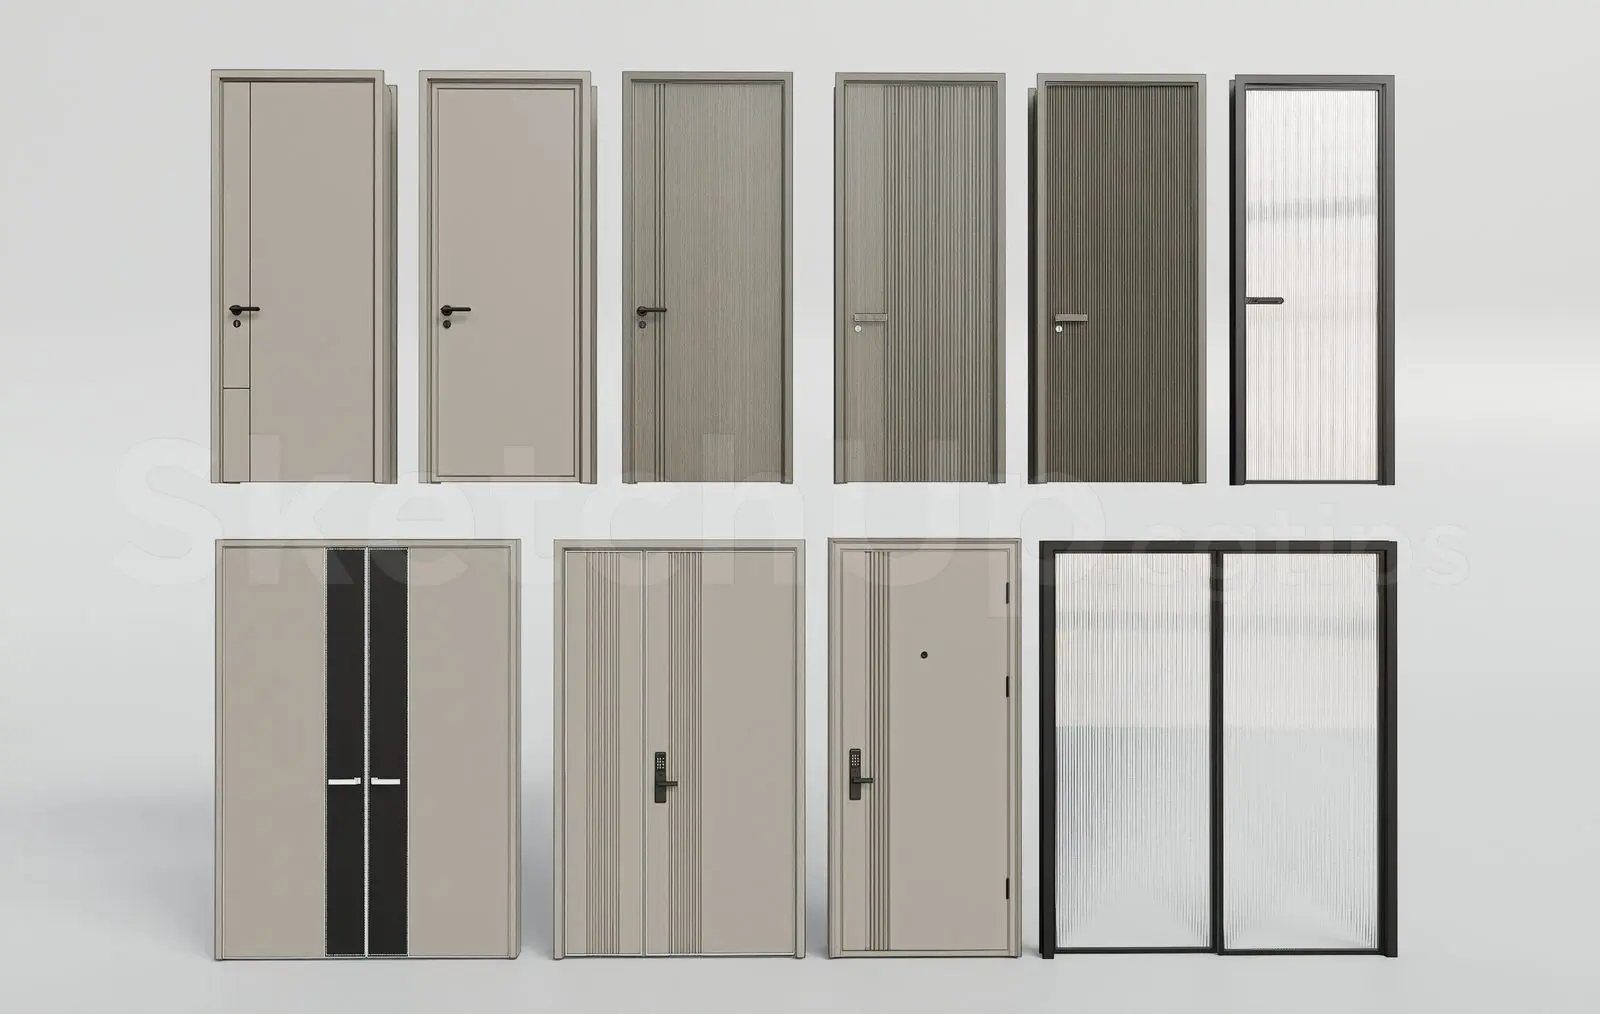
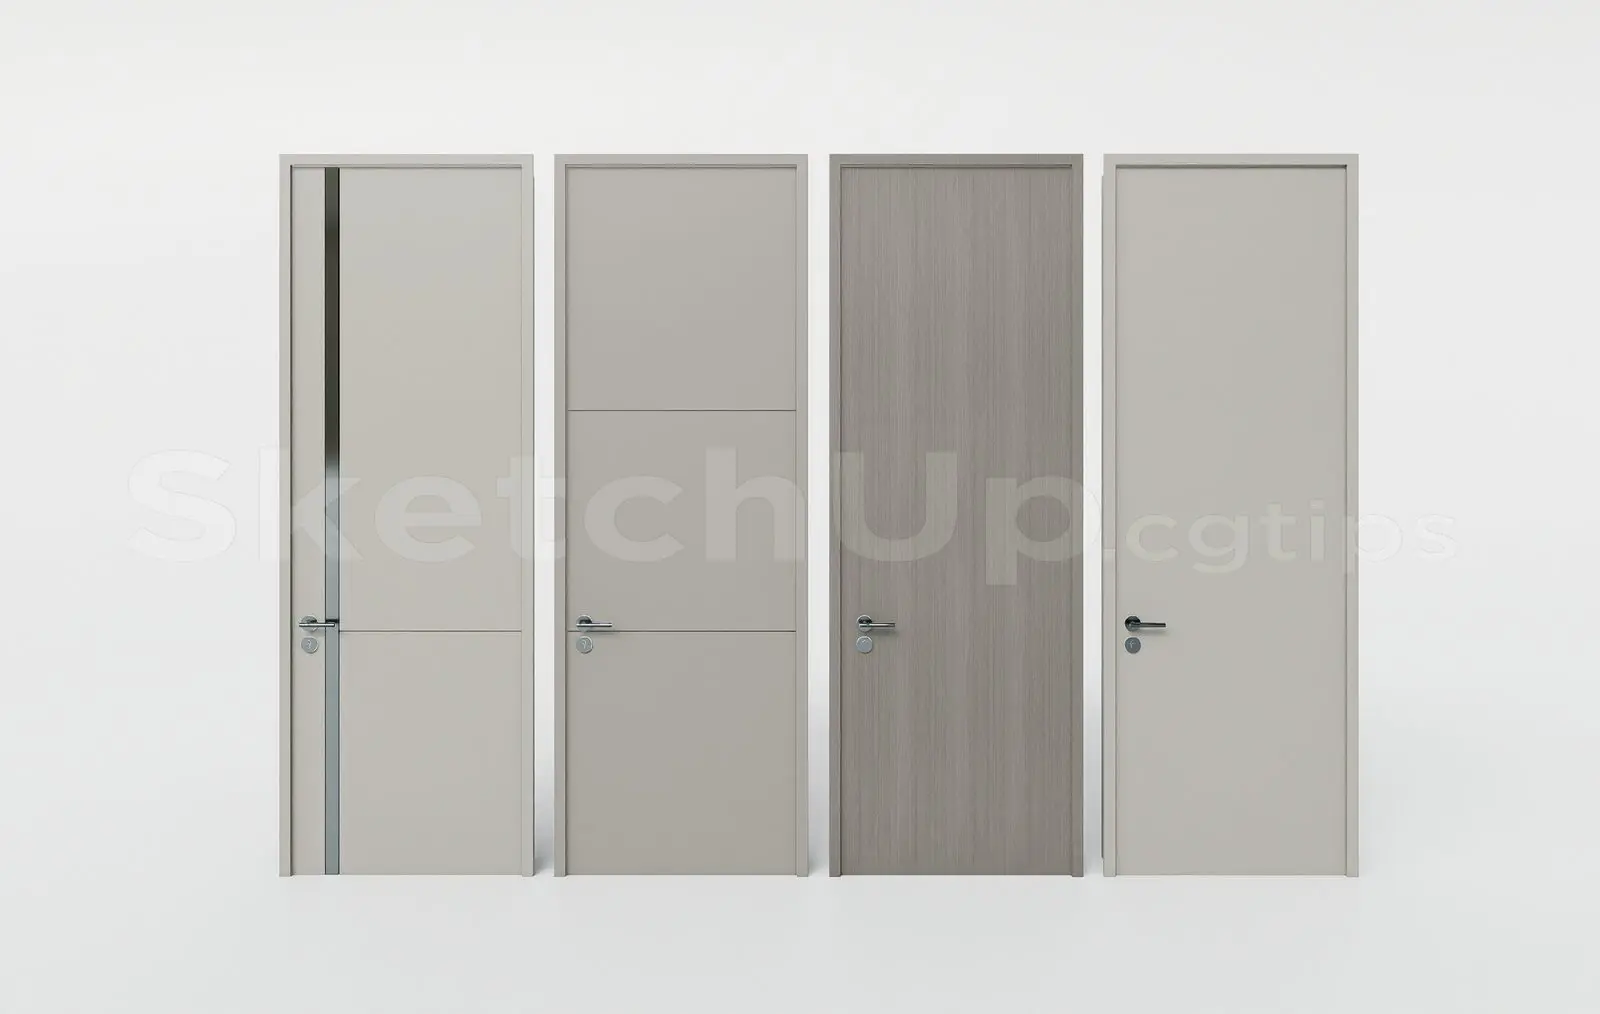
Contemporary Grey and Timber Single Interior Doors Set
by Hee Jung Kim
About this asset
This set of four contemporary single interior doors for SketchUp features varied panel designs in light grey and timber finishes. This collection includes four distinct single-leaf interior door designs, each featuring a minimalist aesthetic with clean, flush surfaces. The set comprises one door with a vertical glass or metallic inlay, one with horizontal panel detailing, one with a prominent vertical timber grain pattern, and one simple solid-surface panel. All units are equipped with matching metallic lever handle hardware. The doors are designed with consistent proportions, suitable for standard residential or commercial interior door openings, providing a versatile range of finishes from matte neutral grey to natural wood tones for varied interior palettes.
The download is a 1.7 MB compressed archive containing the native SketchUp (.skp) model holding 4 separate objects. It opens directly in SketchUp; for 3ds Max, Blender or Cinema 4D, import it through a SketchUp importer or convert it first.
These SketchUp components are organised for efficient insertion into architectural models. Users can easily load these as individual family instances or components within a project file. The doors are scaled to standard dimensions, allowing for straightforward placement into wall openings. Materials are mapped using standard SketchUp textures, which can be easily swapped or adjusted in the materials editor for bespoke finishes. Layer management is recommended to toggle visibility during the modelling process, ensuring a clean workspace when working on complex interior layouts.