Loading page…
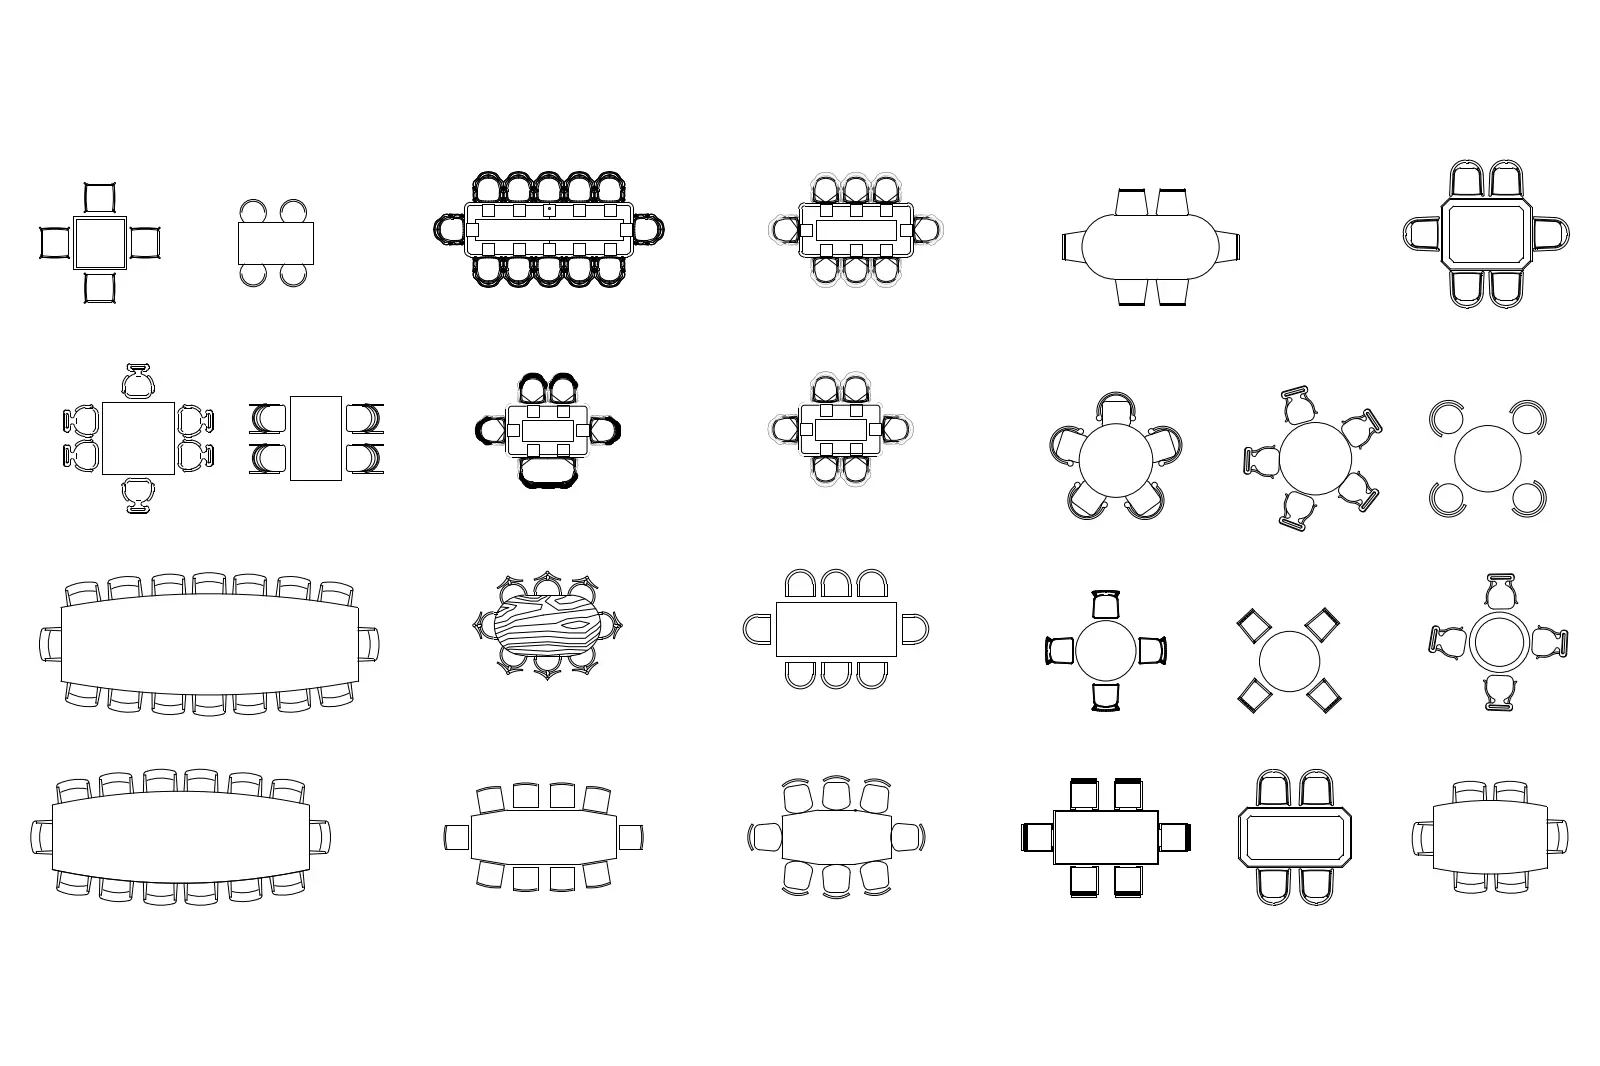
CAD Drawing
Dining Table and Chair Sets Collection
by Reha Patel
About this asset
A comprehensive collection of twenty-eight dining table and chair CAD blocks in plan view, formatted for professional AutoCAD projects. This extensive library features a variety of dining configurations including square, rectangular, round, and oval tables paired with diverse chair arrangements. The set encompasses small four-person domestic setups, medium-sized family units, and large executive boardroom-style configurations. Each block is rendered in clean 2D line work, providing clear geometric representations suitable for architectural floor plans and interior design layouts. The diverse range of shapes and seating capacities allows for seamless integration into various floor plate sizes, ensuring appropriate scale and spatial planning for everything from casual breakfast nooks to formal dining halls.
The download is a 952 KB file containing an AutoCAD drawing (.dwg) drawn in plan holding 28 separate objects. It opens in AutoCAD, BricsCAD, DraftSight and other DWG-compatible CAD programs, ready to insert as blocks into plans and elevations.
These AutoCAD blocks are designed for efficient insertion into project files via the DesignCenter or as external blocks. Users can easily scale these symbols to match specific manufacturer dimensions or project requirements. The clean line work ensures compatibility with standard CAD layering systems, allowing for quick adjustments to line weights and linetypes to maintain consistency within master plan documentation. Standard practice involves placing these blocks on a dedicated furniture layer to facilitate easy toggling during the design development phase.