Loading page…

CAD Drawing
Curtains and Blinds Elevation Drawing Set
by Vaida Kidykaite
About this asset
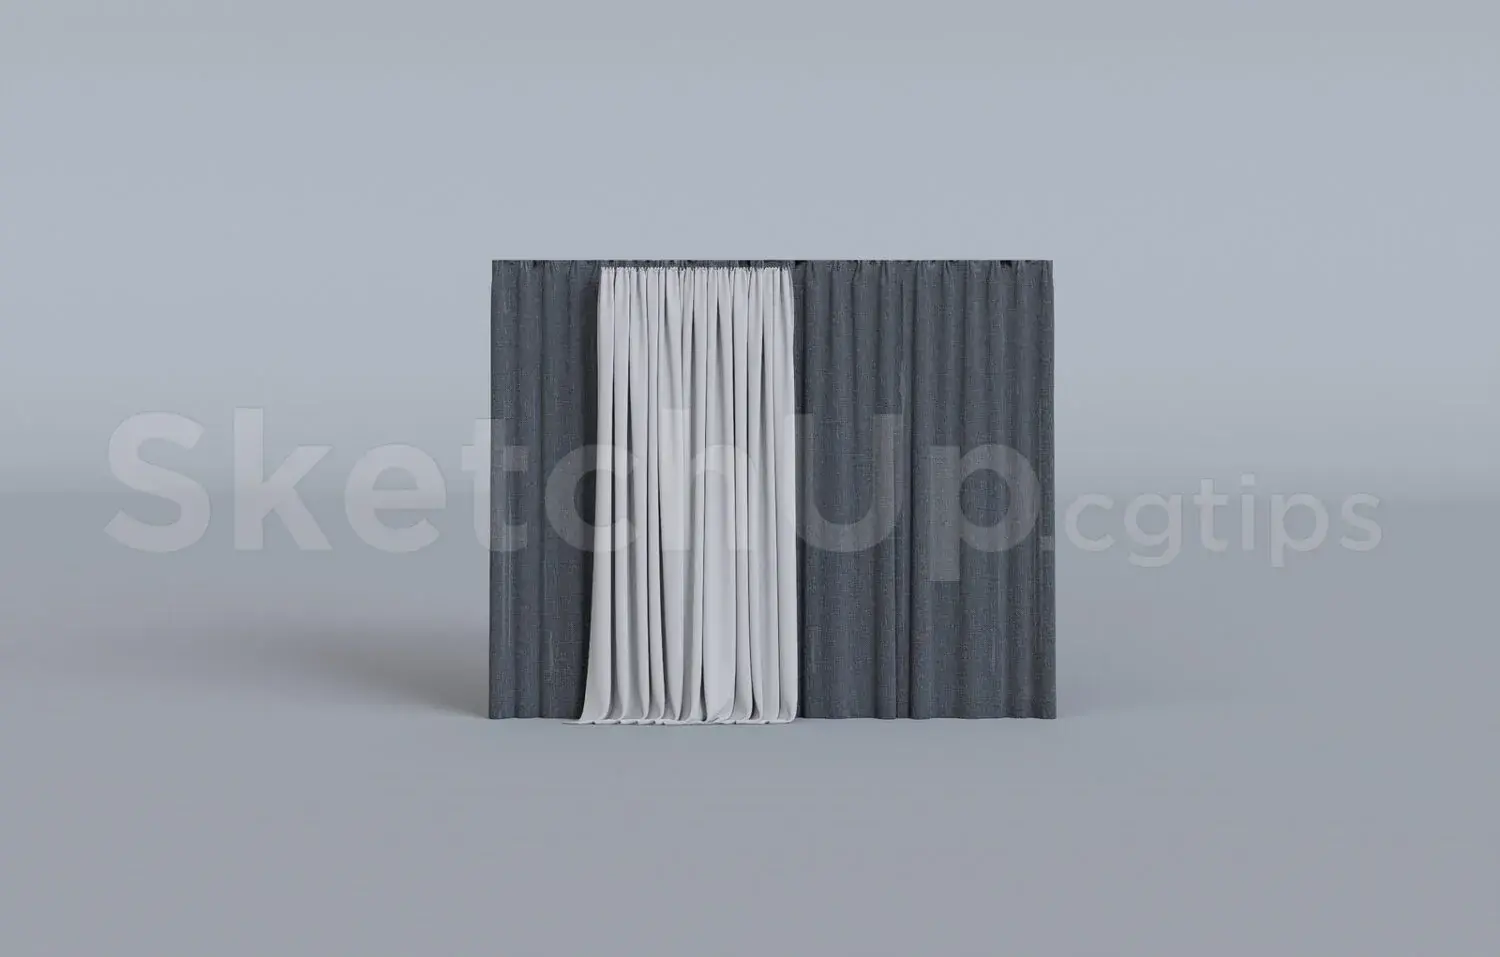
This comprehensive collection of AutoCAD DWG elevation symbols features fifty distinct curtain and blind styles for interior plans. This extensive library provides a diverse range of window treatment designs rendered in clean 2D line work suitable for architectural elevations. The collection includes various styles, from simple roller blinds, venetian blinds, and Roman shades to elaborate, gathered curtains, swags, valances, and pleated drapes. Each symbol is drafted with clear linework to represent folds, ties, and hardware, ensuring readability at standard documentation scales. The variety covers both modern minimalist treatments and ornate traditional drapery, providing a versatile resource for detailing window sections across multiple project types and interior design aesthetics.
The download is a 1.1 MB file containing an AutoCAD drawing (.dwg) drawn in elevation. It opens in AutoCAD, BricsCAD, DraftSight and other DWG-compatible CAD programs, ready to insert as blocks into plans and elevations.
Professionals can integrate these symbols directly into AutoCAD project files by inserting the DWG as a block. Once placed, the geometry remains fully editable, allowing users to stretch, mirror, or scale individual curtain types to match specific window dimensions. These blocks are organised as a single library sheet, so users should explode or copy the desired elements into their active model space or project-specific symbol library to streamline drafting workflows during the design development phase.