Loading page…
CAD Drawing
Contemporary Living Room Furniture Layout Plan Set
by Seo Hee Lee
About this asset
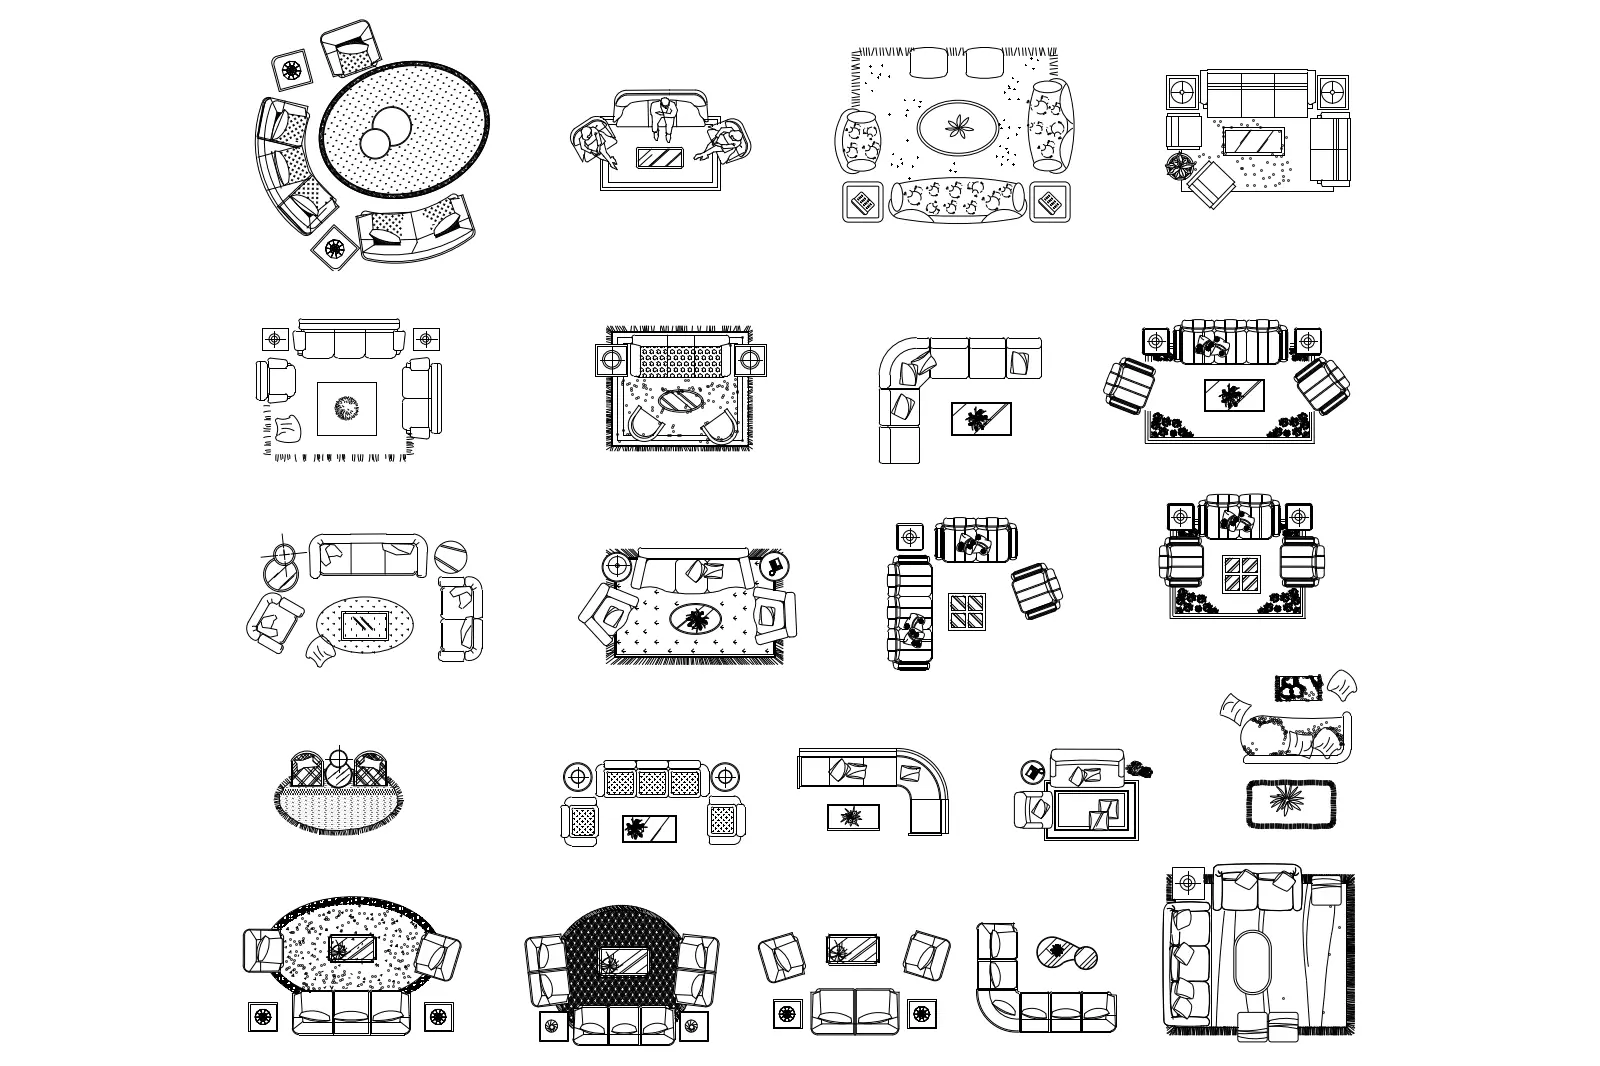
Comprehensive set of twenty-two contemporary living room furniture layouts in plan view, provided as an AutoCAD DWG file. This collection features twenty-two distinct living room configurations, ranging from intimate two-seater arrangements to expansive L-shaped and U-shaped sectional layouts. Each block assembly includes essential elements such as sofas, armchairs, coffee tables, area rugs, and occasional side tables. The designs demonstrate varied spatial logic, including circular arrangements, formal symmetrical groupings, and open-plan corner configurations. These 2D representations are drafted with clean, precise linework, clearly delineating furniture footprints, cushions, and surface patterns. The set serves as a versatile resource for interior design documentation, offering a range of scales and styles suitable for diverse residential floor plans.
The download is a 1.1 MB file containing an AutoCAD drawing (.dwg) drawn in plan holding 22 separate objects. It opens in AutoCAD, BricsCAD, DraftSight and other DWG-compatible CAD programs, ready to insert as blocks into plans and elevations.
These AutoCAD blocks are ready for immediate insertion into floor plans or interior elevations. Users can easily explode the blocks to modify individual furniture components or adjust the overall layout to fit specific project dimensions. The linework is organised by type, allowing for efficient layer management and customisation of line weights to match existing office standards. These symbols are intended for use as reference geometry in early-stage space planning and final construction documentation within the AutoCAD environment.