Loading page…
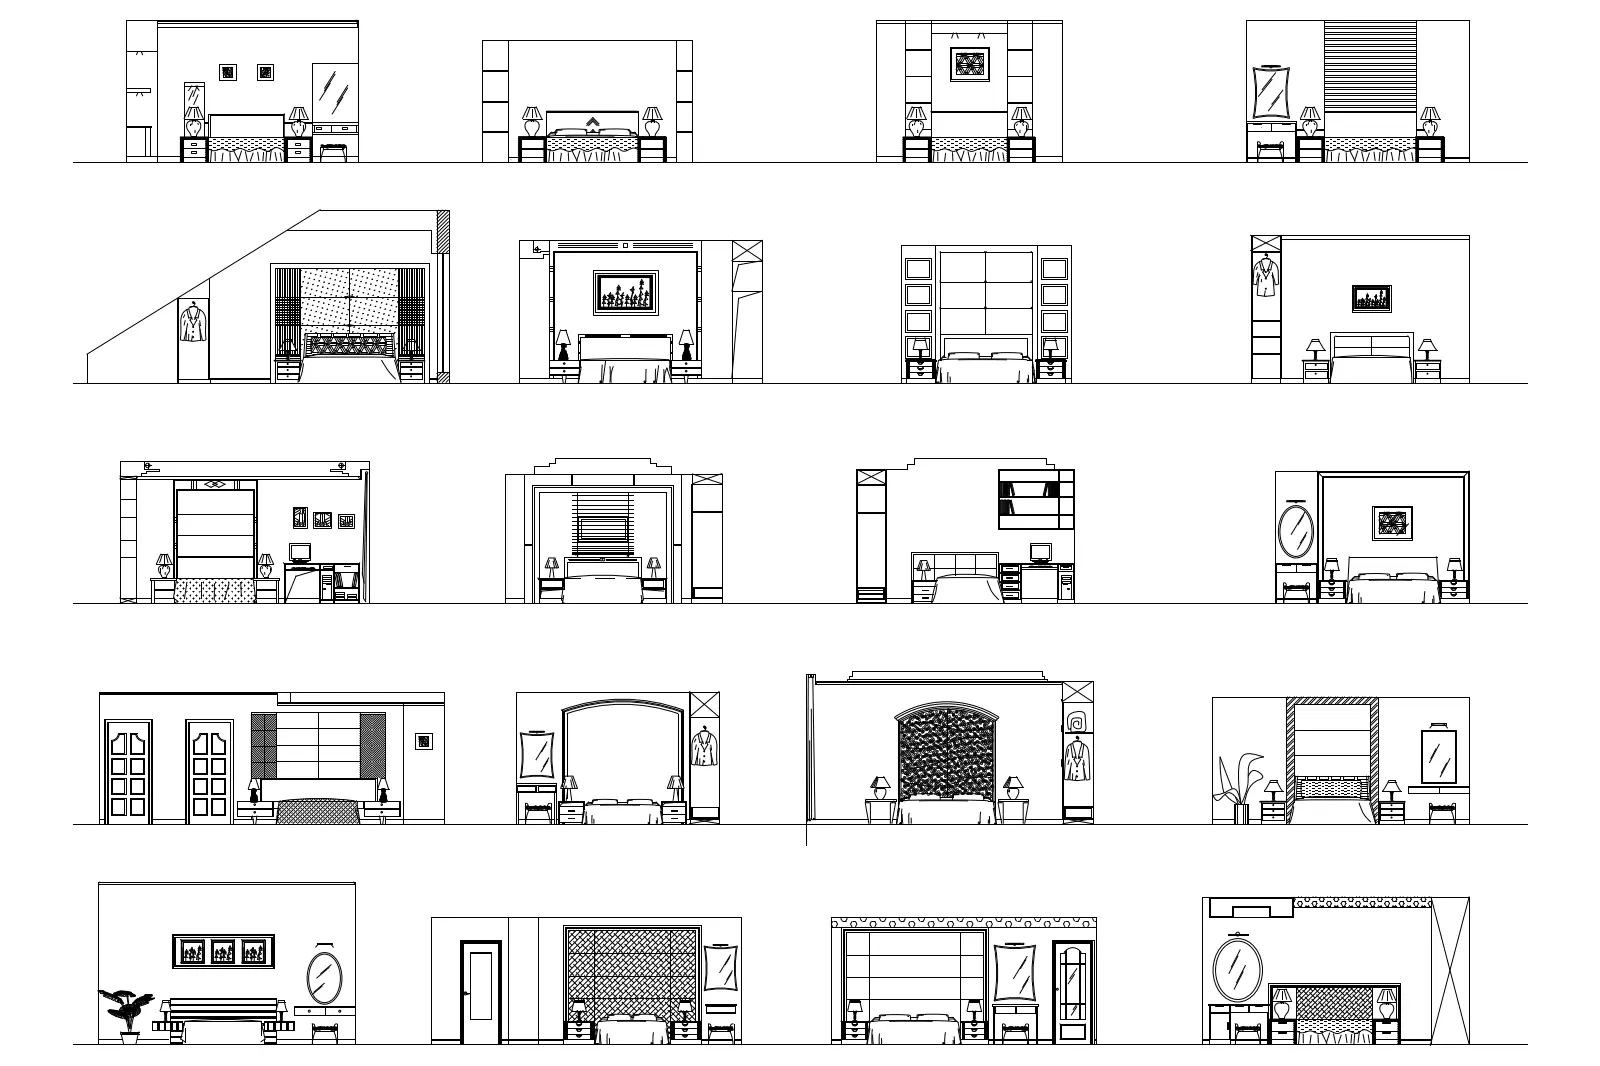
CAD Drawing
Bedroom Interior Elevation Set
by Tommy Chui
About this asset
This comprehensive set of twenty bedroom interior elevations in AutoCAD DWG format provides detailed 2D wall views for design documentation. This collection features twenty distinct bedroom wall configurations presented in clear, technical 2D line work. Each elevation captures a unique layout, ranging from simple bed-and-nightstand arrangements to complex integrated joinery, wall panelling, and storage solutions. The drawings detail various headboard designs, bedside lighting, mirrors, and decorative wall elements. Proportions are consistent with standard bedroom planning, offering a variety of stylistic options from minimalist to more structured, panelled aesthetics. These technical drawings are stripped of unnecessary detail, focusing on the primary geometry required to communicate interior design intent clearly within a project set.
The download is a 717 KB file containing an AutoCAD drawing (.dwg) drawn in elevation. It opens in AutoCAD, BricsCAD, DraftSight and other DWG-compatible CAD programs, ready to insert as blocks into plans and elevations.
Professionals can incorporate these elevations directly into AutoCAD by inserting them as blocks or referencing them into paper space layouts. The linework is organised in standard CAD layers, allowing for easy adjustment of line weights or linetypes to match specific office standards. Designers may use these as a base for developing custom joinery details or as quick reference guides during the schematic design phase, ensuring that wall-mounted elements and furniture footprints are accurately represented in early-stage documentation.