Loading page…
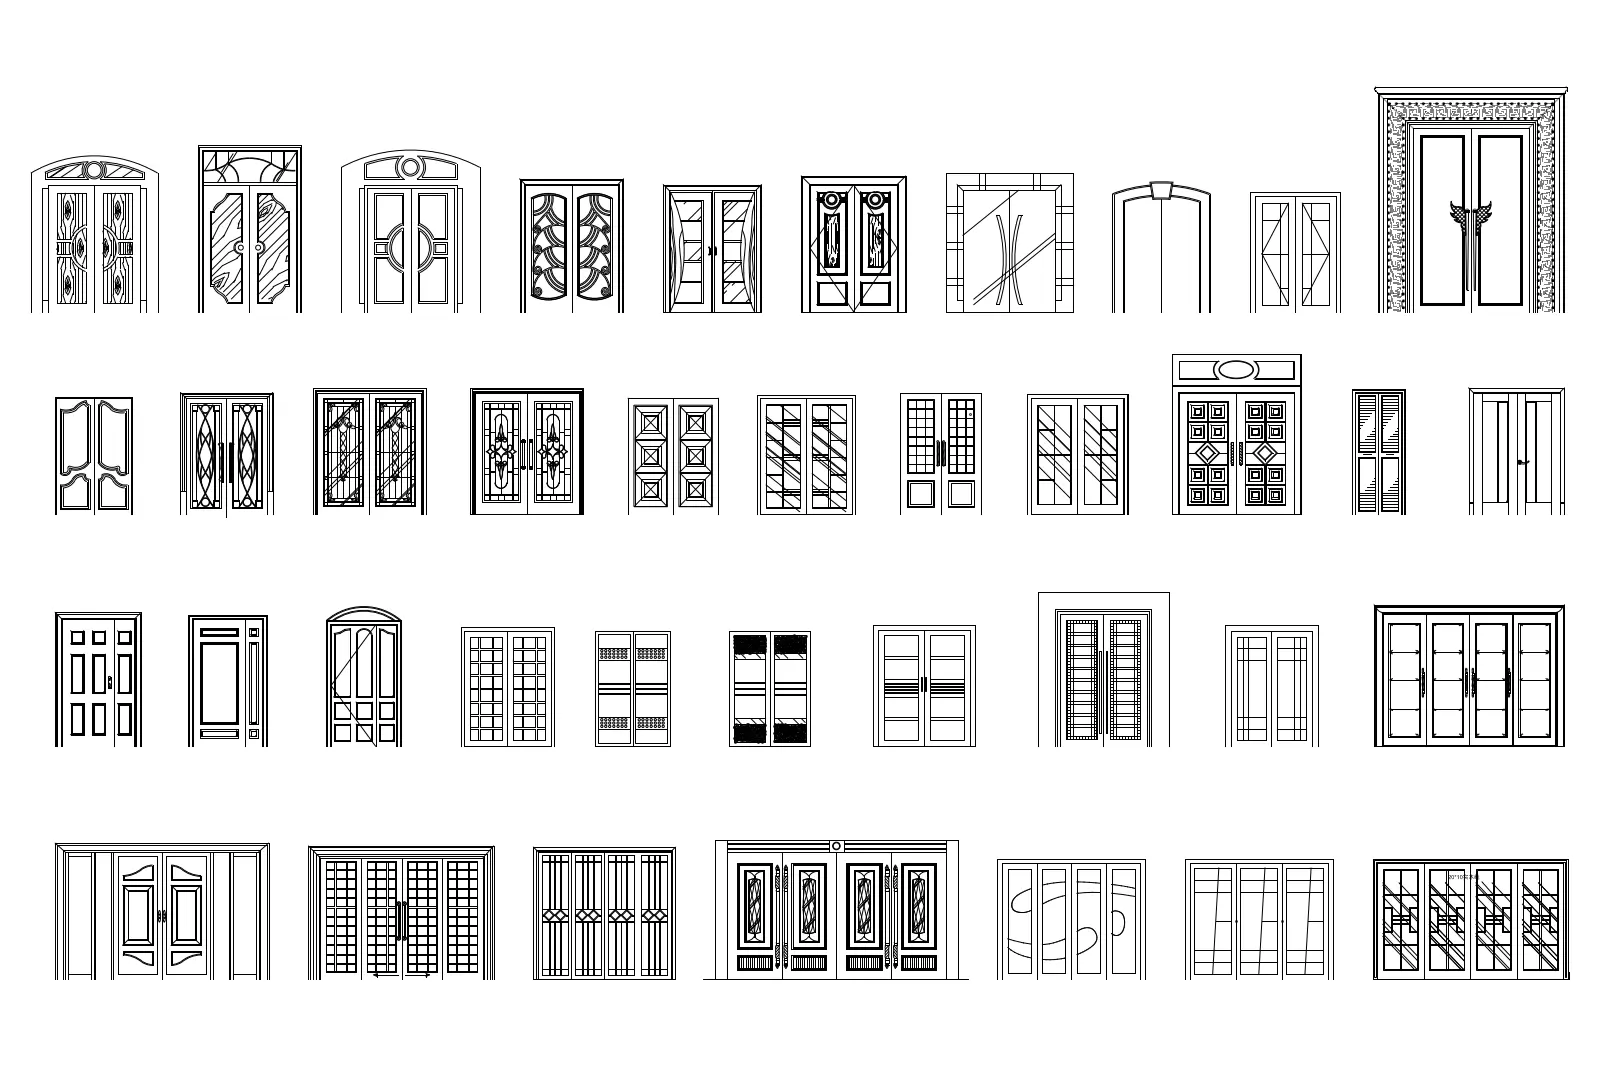
CAD Drawing
Architectural Door Elevation Set
by Mengyu Yu
About this asset
This comprehensive architectural door elevation set in AutoCAD DWG format provides forty-eight distinct 2D door designs for plans. This collection features a diverse array of forty-eight door elevations, ranging from classic arched entryways with ornate mouldings to contemporary multi-panel glass configurations. The set includes various double-door arrangements, sidelight designs, and decorative glazing patterns suitable for residential or commercial projects. Each door is rendered as a clean, precise 2D line-work drawing, showcasing intricate detailing such as panel divisions, frame profiles, and transom windows. The variety allows for consistent graphic representation across architectural elevations, ensuring that different door types can be represented with stylistic unity throughout a design set or drawing package.
The download is a 379 KB file containing an AutoCAD drawing (.dwg) drawn in elevation. It opens in AutoCAD, BricsCAD, DraftSight and other DWG-compatible CAD programs, ready to insert as blocks into plans and elevations.
Users can easily integrate these blocks into active AutoCAD projects by utilizing the DesignCenter or by dragging the DWG file into the current workspace. Once inserted, the doors act as standard blocks, allowing for quick scaling to match specific project dimensions or wall thicknesses. Designers can explode the blocks to modify individual line weights or hatch patterns for custom detailing, ensuring the linework aligns perfectly with established office layering standards and plot styles for final documentation phase output.