Loading page…
CAD Drawing
Seamless Geometrical Pattern Set
by Oriel Mor
About this asset
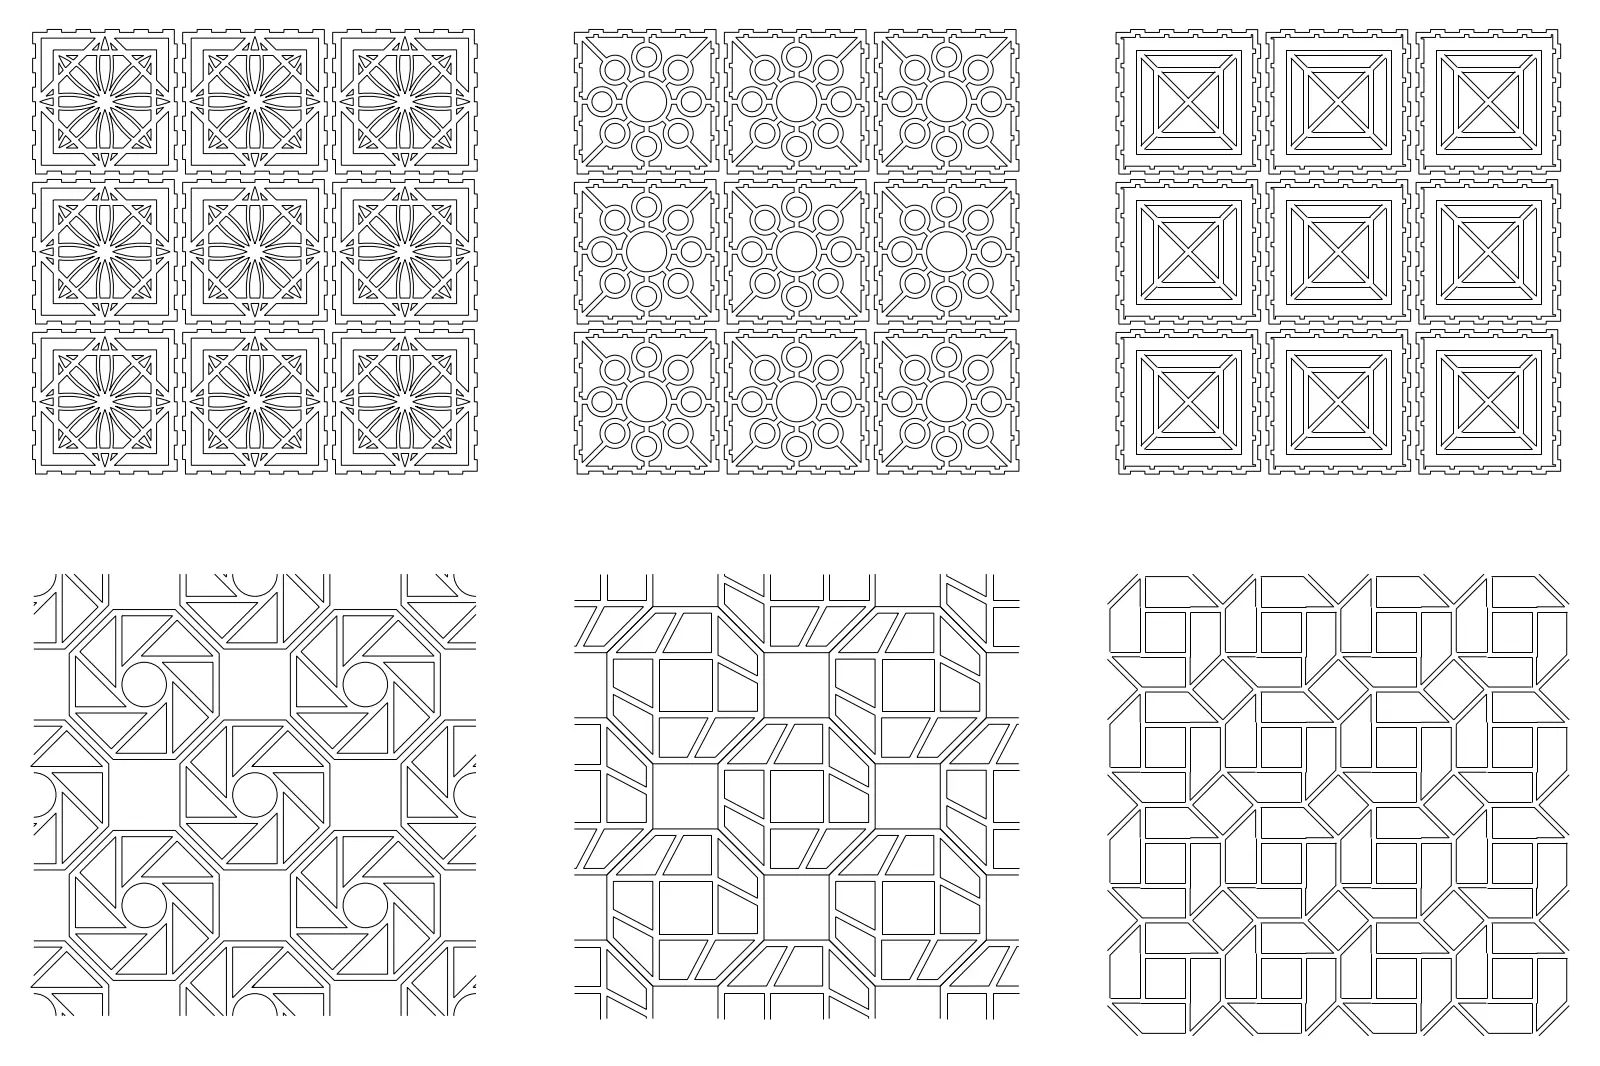
This collection of six seamless geometric patterns is provided as an AutoCAD DWG, suitable for architectural drafting and detailing. This set contains six distinct geometric patterns designed for architectural documentation and graphic representation. The first three patterns feature modular, tile-like compositions with intricate star-burst, circular, and grid-based motifs. The remaining three offer more abstract, linear, and interlocking angular configurations. Each pattern is drawn in clean, high-precision vector lines, ensuring scalability without loss of quality. These designs are suitable for representing decorative wall cladding, floor tiling, ceiling panels, or custom screen elements within a project. The geometry is uniform and consistent, allowing for seamless tiling across any surface area defined in your drawing environment.
The download is a 174 KB file containing an AutoCAD drawing (.dwg) drawn in plan holding 6 separate objects. It opens in AutoCAD, BricsCAD, DraftSight and other DWG-compatible CAD programs, ready to insert as blocks into plans and elevations.
To use these in AutoCAD, simply copy the desired pattern block into your project file or use the DesignCenter to insert them as blocks. The geometry is fully vector-based, allowing you to easily scale, rotate, or trim the patterns to fit specific architectural boundaries. You can also define these as custom hatch patterns or use them as reference geometry for laser-cutting or CNC-milling specifications in your fabrication documentation.