Loading page…
CAD Drawing
Oriental Decorative Pattern Set
by Lina Rojas
About this asset
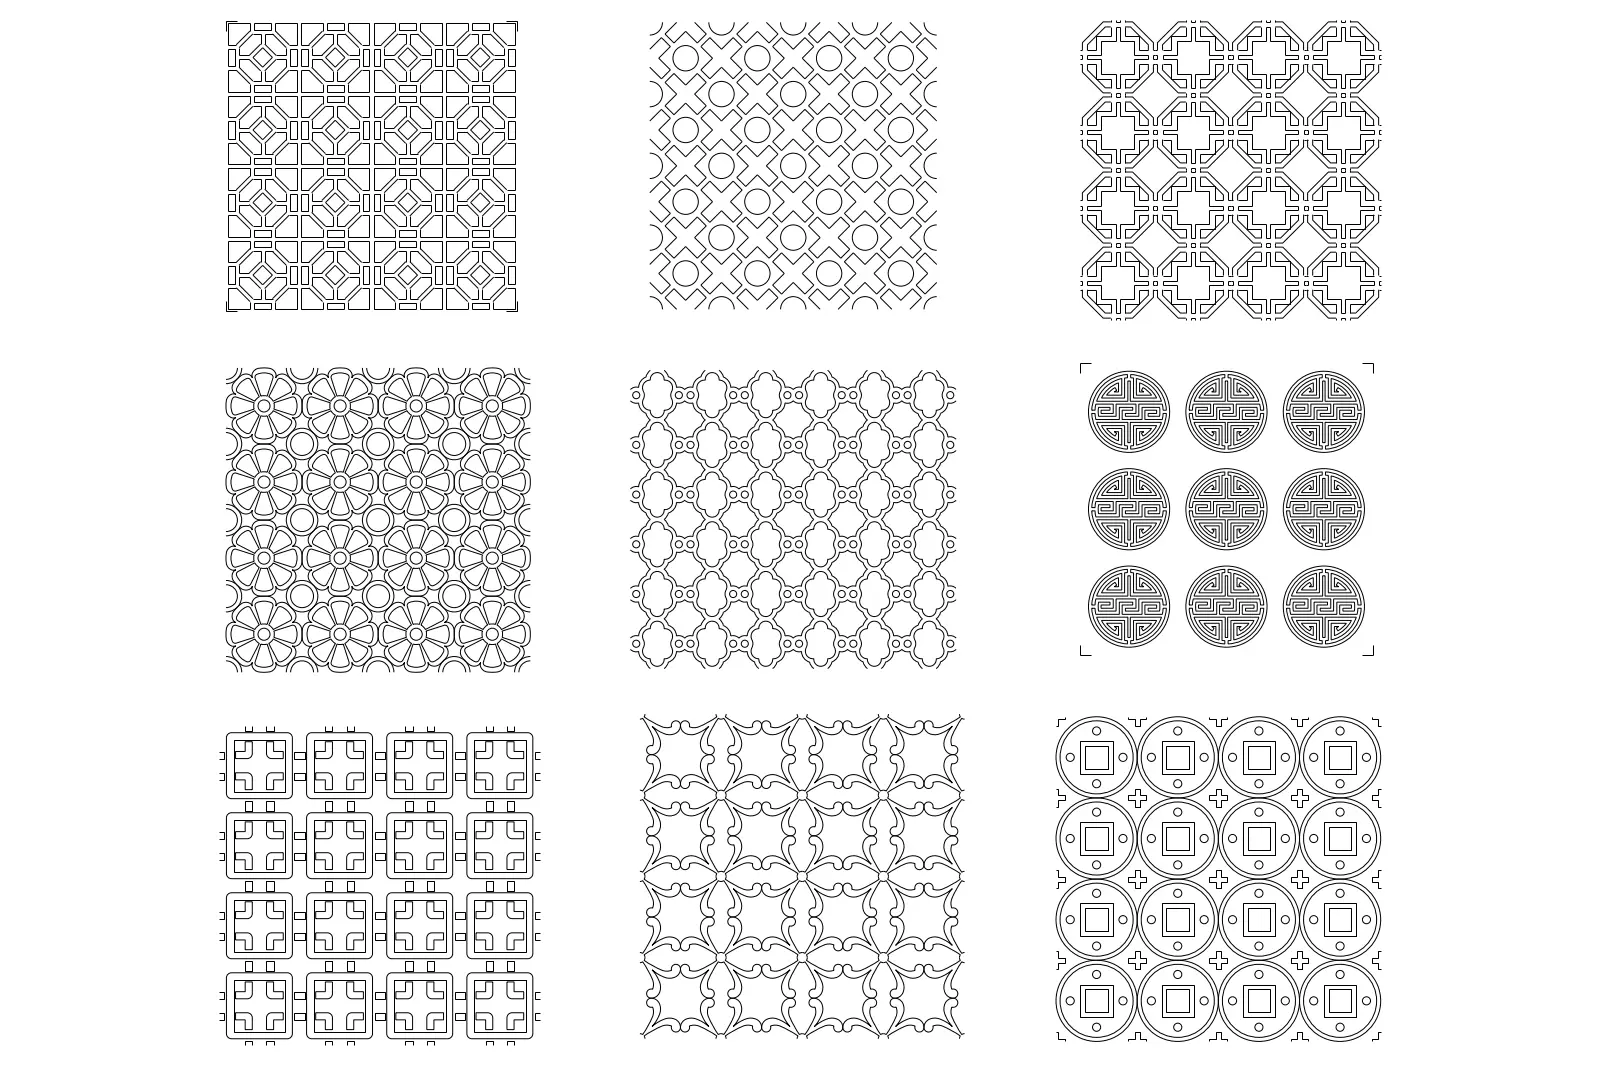
This collection of nine Oriental decorative patterns is provided as an AutoCAD DWG, featuring precise geometric and circular motifs. The set comprises nine distinct repeating patterns, ranging from intricate lattice-style grid designs to circular motifs featuring traditional meander and coin-like aesthetics. Each pattern is rendered as clean, closed vector linework, ensuring scalability and consistency for architectural detailing. These designs draw inspiration from classic Eastern architecture, utilizing symmetrical arrangements, interlocking squares, and floral-influenced geometric shapes. The file is structured as a set of individual tiles, allowing for easy extraction or tiling within larger CAD layouts. The line weights are uniform, making them suitable for use as floor patterns, screen designs, or wall panel motifs.
The download is a 205 KB file containing an AutoCAD drawing (.dwg) drawn in plan holding 9 separate objects. It opens in AutoCAD, BricsCAD, DraftSight and other DWG-compatible CAD programs, ready to insert as blocks into plans and elevations.
Professionals can import this DWG file directly into AutoCAD or other CAD-compliant software to use as base geometry for CNC fabrication, laser cutting, or as a reference for custom millwork details. The linework is clean, allowing for quick creation of hatches or blocks. Users can scale the patterns to fit specific architectural openings or wall surface areas, ensuring the geometry remains crisp across varying project sizes and documentation scales without any loss of fidelity.