Loading page…
CAD Drawing
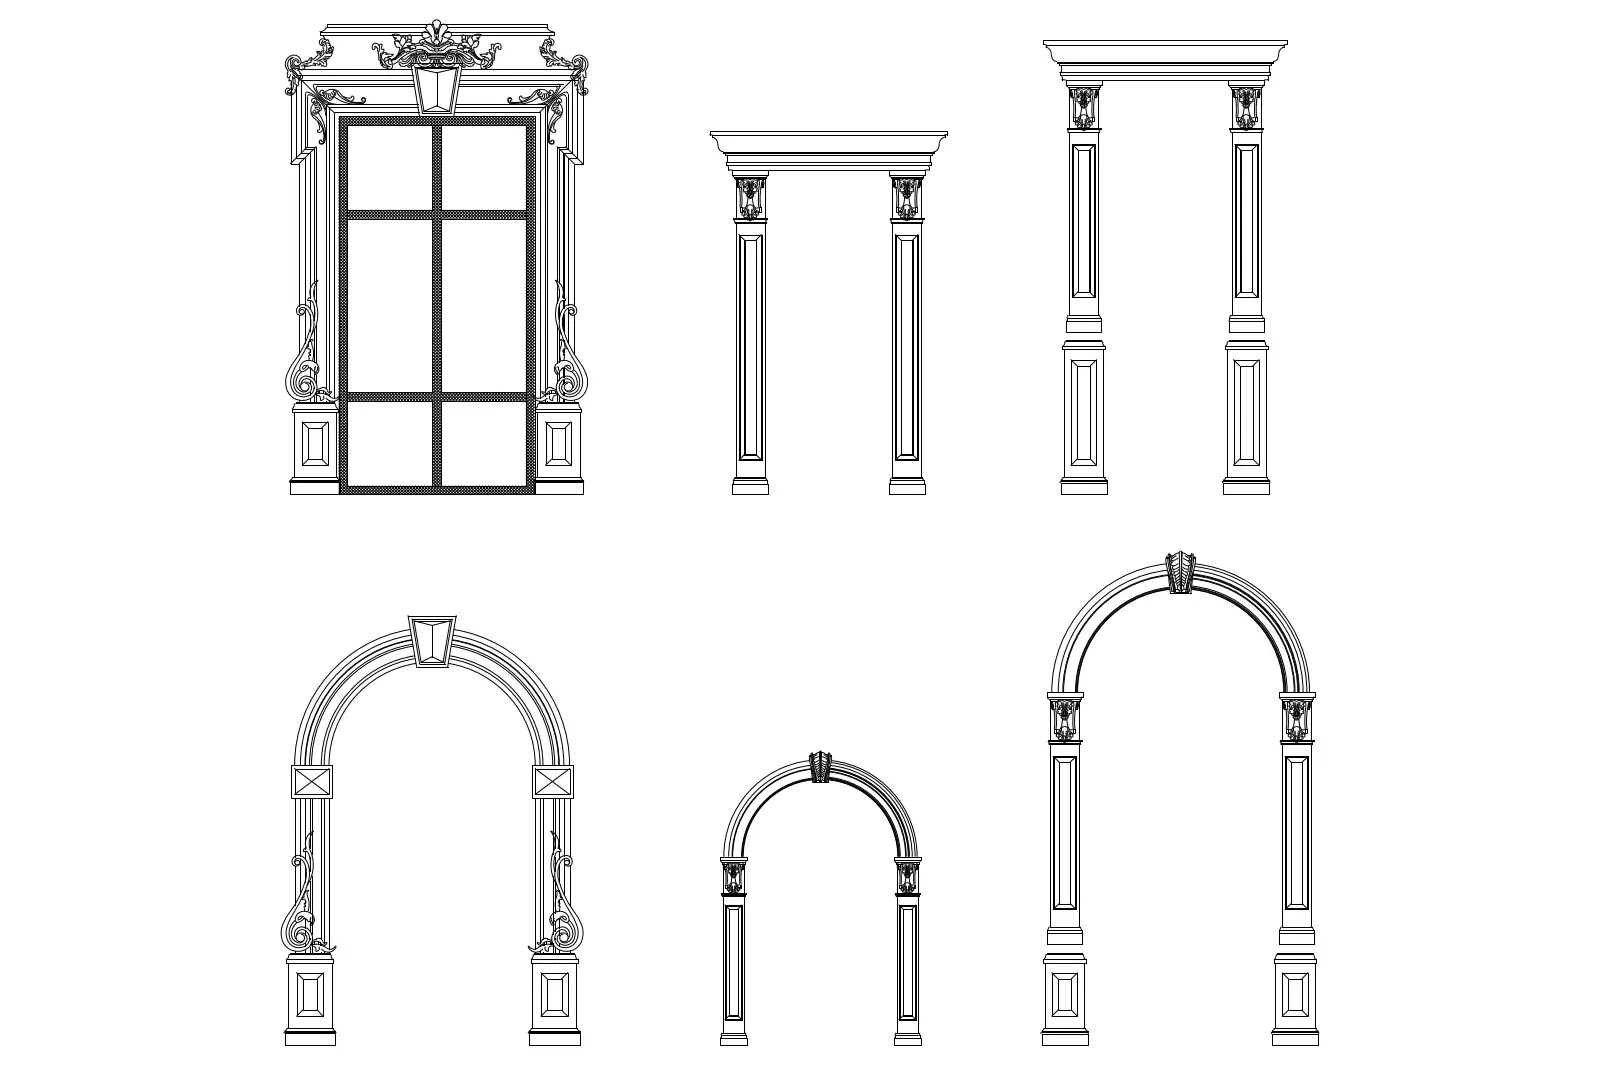
Neoclassical Decorative Door and Window Architrave Set
by Adrian Ariosa
About this asset
This set of neoclassical decorative door and window architraves is provided as an AutoCAD DWG drawing featuring six detailed elevation profiles. This collection includes six distinct neoclassical surround designs, featuring a mix of rectangular and arched configurations suitable for door and window openings. Each piece showcases ornate detailing including fluted pilasters, Corinthian-style capitals, and decorative keystones. The geometry is clean and precise, capturing the formal proportions typical of classical architectural elements. One frame includes a multi-pane window insert, while the others remain open as architectural surrounds. The line work is consistent throughout, providing clear representations of moulding profiles and decorative ornamentation, making these assets ready for integration into detailed elevation drawings or interior design documentation.
The download is a 276 KB file containing an AutoCAD drawing (.dwg) drawn in elevation holding 6 separate objects. It opens in AutoCAD, BricsCAD, DraftSight and other DWG-compatible CAD programs, ready to insert as blocks into plans and elevations.
Users can insert these elements into an AutoCAD project as blocks or explode them to manipulate individual line segments. The geometry is scaled for standard architectural use; however, verify dimensions against site-specific requirements before finalising construction documents. These CAD blocks are best managed using separate layers to control line weights and visibility within complex elevation sheets. They serve as efficient base geometry for developing custom millwork or ornamental plasterwork details in traditional or period-style renovation projects.