Loading page…
CAD Drawing
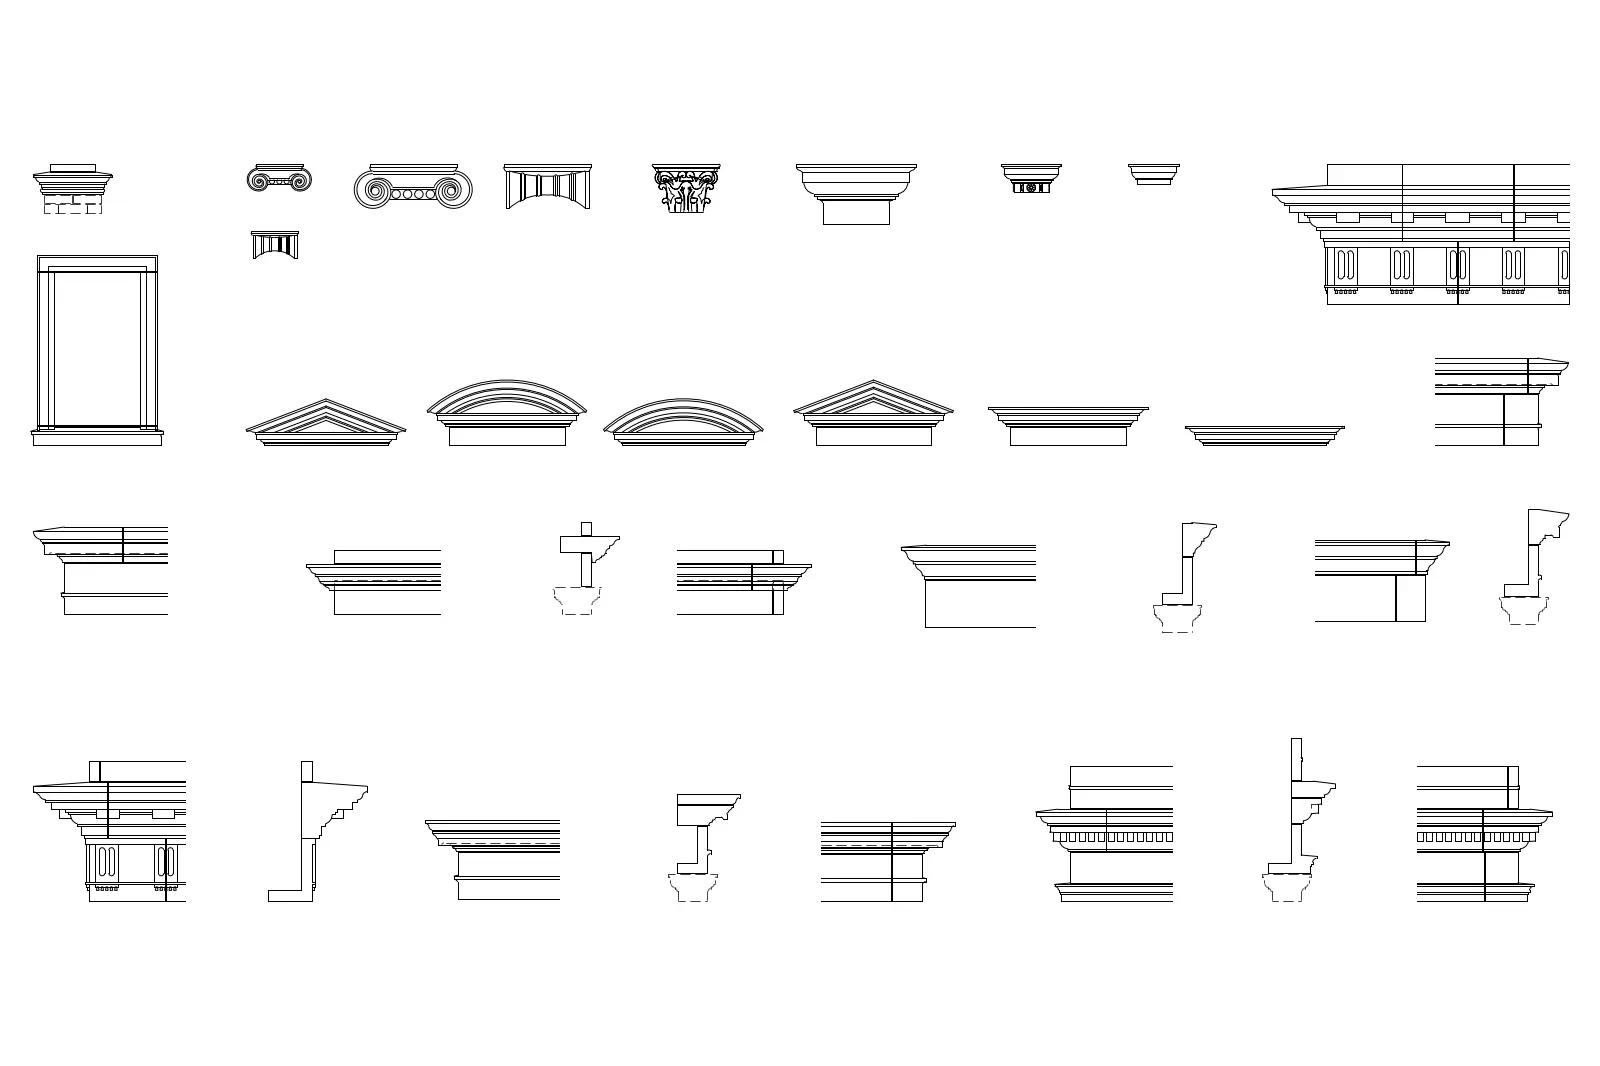
Neoclassical Architectural Moulding Detail Set
by Vangie Martinez
About this asset
This comprehensive AutoCAD DWG drawing set features various neoclassical architectural moulding profiles, cornices, and pediments. This library contains an extensive collection of classical architectural elements presented in 2D line work. The set includes various cornice profiles, decorative friezes, and pediment styles ranging from simple triangular forms to arched and segmental designs. Each piece is rendered with precise line weights suitable for construction documentation, showing both elevation and sectional profiles. The geometry reflects traditional architectural proportions, focusing on the intricate details of classical orders. These components are provided as a complete set of CAD blocks, allowing for consistent application across elevations and interior wall sections in architectural projects.
The download is a 164 KB file containing an AutoCAD drawing (.dwg) drawn in all views. It opens in AutoCAD, BricsCAD, DraftSight and other DWG-compatible CAD programs, ready to insert as blocks into plans and elevations.
Users can insert these blocks directly into an AutoCAD project file or manage them as an external reference library. The geometry is fully editable, permitting designers to scale, trim, or stretch profiles to match specific project dimensions. Layers should be assigned according to standard office CAD protocols for line weight control and printing. Because these are vector-based lines, they integrate seamlessly into existing drawing sets for creating detailed wall sections, exterior facade elevations, or interior trim packages.