Loading page…
CAD Drawing
Metal and Glass Railing System Detail Set
by Tianli Gu
About this asset
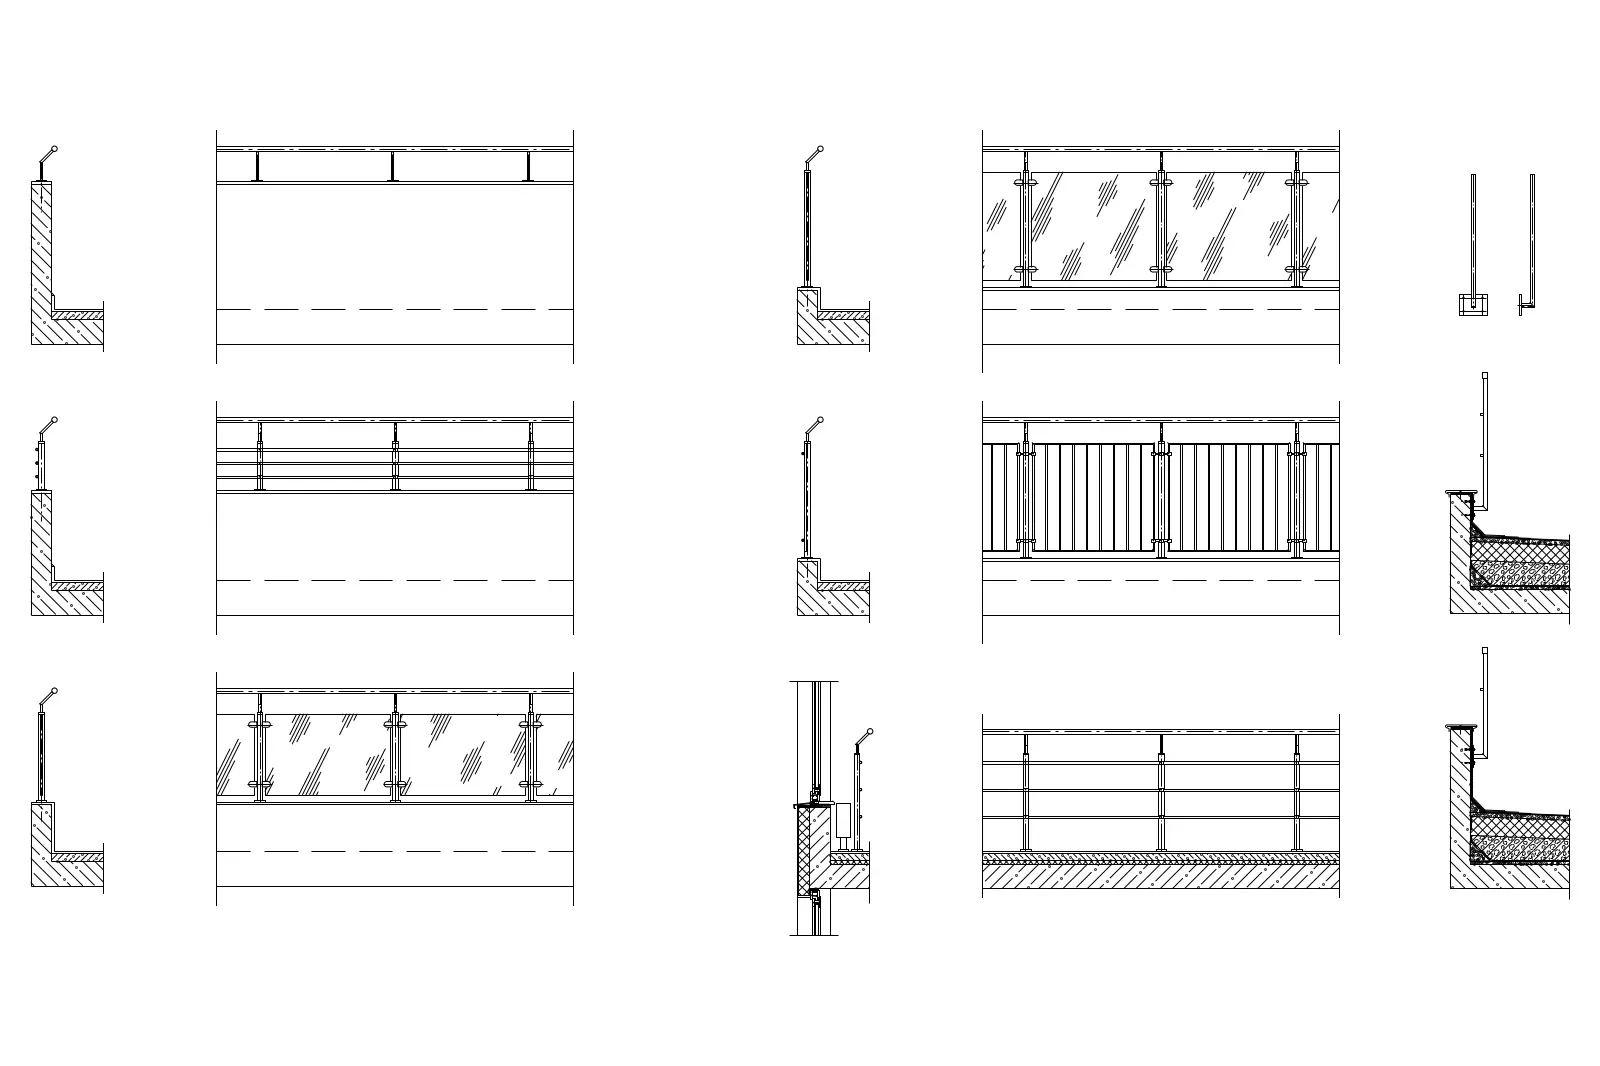
This AutoCAD DWG drawing set provides technical elevations and sections for modern metal and glass railing systems for balconies. This technical library features six distinct railing configurations, encompassing various infill types including frameless glass panels, vertical metal balusters, and horizontal rail profiles. Each entry includes both an elevation view and a corresponding section detail, illustrating attachment methods to concrete floor slabs and parapet structures. The drawings clearly delineate structural posts, top rail profiles, and mounting hardware, providing a comprehensive reference for balustrade assembly. The line-work is clean and organized, focusing on the interface between the railing system and the building envelope, ensuring accurate representation for construction documentation and architectural detailing.
The download is a 154 KB file containing an AutoCAD drawing (.dwg) drawn in plan and elevation. It opens in AutoCAD, BricsCAD, DraftSight and other DWG-compatible CAD programs, ready to insert as blocks into plans and elevations.
Architects and drafters can integrate these 2D blocks directly into AutoCAD project files by using the block insertion tool or by copying elements from the source file. The geometry is drawn to standard architectural scales, allowing for quick placement into larger site plans or balcony elevation sheets. Users should verify the layer settings upon insertion to ensure consistency with existing project standards, and these details can be easily modified to suit specific project-related floor slab thicknesses or material finish requirements.